HUGE PRICE DROP || MOVE IN READY || Experience luxury living in this immaculate 2-bedroom, 2-bathroom residence with an award-winning floor plan and breathtaking views of the Bow River and mountains. Enjoy incredible scenery from your private balcony, a chef-inspired kitchen with premium built-ins and oversized island, and a spacious primary retreat with a spa-like ensuite. This quiet, pet-free unit includes in-suite laundry, titled underground parking, and storage, all within a highly sought-after owner-occupied building featuring 24-hour concierge, fitness centre, and premium amenities including a dog washing station. Just steps to the Bow River pathways and C-Train, this is the perfect blend of luxury, lifestyle, and location.
For sale
C$449,999
1025 E 5th Ave SW #1004, Calgary, AB T2P 1N4
2beds
829sqft
Apartment
Built in 2017
-- sqft lot
$-- Zestimate®
C$543/sqft
C$670/mo HOA
What's special
Award-winning floor planPrivate balconyIn-suite laundry
- 73 days |
- 8 |
- 2 |
Zillow last checked:
Listing updated:
Listed by:
Raj Bhopla, Associate,
Exp Realty
Source: courtesy of Pillar9 System,MLS®#: A2319303 Originating MLS®#: Calgary
Originating MLS®#: CalgaryFacts & features
Interior
Bedrooms & bathrooms
- Bedrooms: 2
- Bathrooms: 2
- Full bathrooms: 2
Bedroom
- Level: Main
- Dimensions: 9`1" x 9`2"
Other
- Level: Main
- Dimensions: 10`1" x 9`11"
Other
- Level: Main
- Dimensions: 4`11" x 8`4"
Other
- Level: Main
- Dimensions: 7`7" x 8`1"
Other
- Level: Main
- Dimensions: 15`4" x 6`0"
Dining room
- Level: Main
- Dimensions: 5`5" x 15`2"
Kitchen
- Level: Main
- Dimensions: 11`6" x 8`7"
Laundry
- Level: Main
- Dimensions: 2`5" x 2`6"
Living room
- Level: Main
- Dimensions: 10`0" x 15`2"
Walk in closet
- Level: Main
- Dimensions: 6`11" x 4`10"
Heating
- Heat Pump
Cooling
- Central Air
Appliances
- Included: Built-In Oven, Dishwasher, Dryer, Gas Cooktop, Microwave, Refrigerator, Washer
- Laundry: In Unit
Features
- Granite Counters, Kitchen Island, No Animal Home, No Smoking Home, Open Floorplan
- Flooring: Hardwood, Tile
- Has fireplace: No
- Common walls with other units/homes: 2+ Common Walls
Interior area
- Total interior livable area: 829 sqft
Property
Parking
- Total spaces: 1
- Parking features: Parkade, Underground, Titled
Features
- Levels: Single Level Unit
- Stories: 23
- Entry location: Other
- Patio & porch: Balcony(s)
- Exterior features: Balcony
Details
- Zoning: DC
Construction
Type & style
- Home type: Apartment
- Property subtype: Apartment
- Attached to another structure: Yes
Materials
- Concrete
- Roof: Concrete,Tile
Condition
- New construction: No
- Year built: 2017
Community & HOA
Community
- Features: Other
- Subdivision: Downtown West End
HOA
- Has HOA: Yes
- Amenities included: Elevator(s), Fitness Center, Garbage Chute, Parking, Secured Parking, Storage, Visitor Parking
- Services included: Amenities of HOA/Condo, Common Area Maintenance, Insurance, Parking, Professional Management, Reserve Fund Contributions, Sewer, Snow Removal, Trash, Water
- HOA fee: C$670 monthly
Location
- Region: Calgary
Financial & listing details
- Price per square foot: C$543/sqft
- Date on market: 6/9/2026
- Inclusions: NONE
Price history
Price history is unavailable.
Public tax history
Tax history is unavailable.
Climate risks
Neighborhood: Downtown
Nearby schools
GreatSchools rating
No schools nearby
We couldn't find any schools near this home.
- C$590,0002 bd2 ba1k sqft1025 N 5th Ave SW #1003, Calgary, AB T2P1N4For Sale

- C$309,9001 bd1 ba579 sqft1025 S 5th Ave SW #413, Calgary, AB T2P1N4For Sale
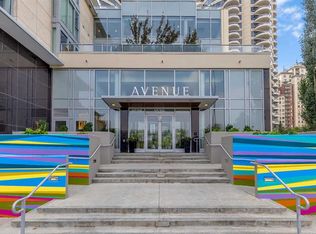
- C$328,8001 bd1 ba607 sqft1025 N 5th Ave SW #514, Calgary, AB T2P1N4For Sale
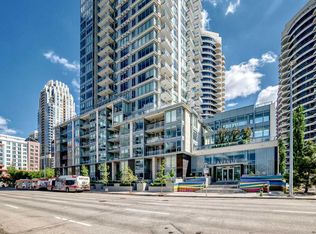
- C$335,0001 bd1 ba705 sqft1025 N 5th Ave SW #609, Calgary, AB T2P1N4For Sale

- C$530,0002 bd3 ba1.3k sqft1025 N 5th Ave SW #109, Calgary, AB T2P1N4For Sale
- C$440,0002 bd2 ba929 sqft1025 N 5th Ave SW #2001, Calgary, AB T2P1N4For Sale
- C$329,9001 bd1 ba628 sqft1025 N 5th Ave SW #503, Calgary, AB T2P1N4For Sale
- C$--2 bd2 ba900 sqft1025 5th Ave SW #1704, Calgary, AB T2P1N4Off Market
Similar homes
- C$440,0002 bd2 ba929 sqft1025 N 5th Ave SW #2001, Calgary, AB T2P 1N4For Sale
 MLS ID #A2322405, Nim Chai Mak, Associate, Grand Realty. courtesy of Pillar9 System
 - C$458,0002 bd2 ba780 sqft310 S 12th Ave SW #505, Calgary, AB T2R 1B5For Sale
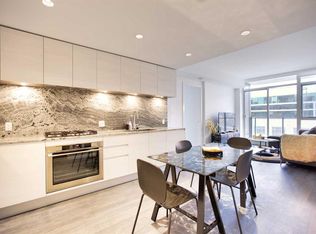 MLS ID #A2333956, Jim Chen, Associate, Top Producer Realty And Property Management. courtesy of Pillar9 System
 - C$449,9002 bd2 ba721 sqft108 E Waterfront Ct SW #505, Calgary, AB T2P 1K7For Sale
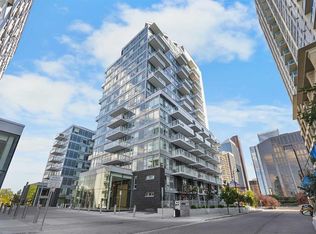 MLS ID #A2333197, Jessica Chan, Broker, Jessica Chan Real Estate & Management Inc.. courtesy of Pillar9 System
 - C$475,0002 bd2 ba787 sqft901 N 10th Ave SW #2804, Calgary, AB T2R 0B5For Sale
 MLS ID #A2325919, Heng Dong, Associate, Ymk Real Estate & Management Inc.. courtesy of Pillar9 System
 - C$479,9002 bd2 ba933 sqft1122 W 3rd St SE #1509, Calgary, AB T2G 1H7For SaleMLS ID #A2338165, Dianne Brown, Associate, Re/Max Landan Real Estate. courtesy of Pillar9 System
- C$434,9002 bd2 ba739 sqft901 N 10th Ave SW #1808, Calgary, AB T2R 0B5For SaleMLS ID #A2315681, Ana Lovric-Koscianski, Associate, Maxwell Capital Realty. courtesy of Pillar9 System
- C$450,0002 bd2 ba750 sqft1188 W 3rd St SE #2802, Calgary, AB T2G 1H8For SaleMLS ID #A2337281, Jimmy Diep, Associate Broker, Remax Innovations. courtesy of Pillar9 System
- C$425,0002 bd2 ba736 sqft901 S 10th Ave SW #908, Calgary, AB T2R 0B5For SaleMLS ID #A2329167, Sahil Chhabra, Associate, Exp Realty. courtesy of Pillar9 System
- C$439,9002 bd2 ba1k sqft519 E Riverfront Ave SE #402, Calgary, AB T2G 1K6For SaleMLS ID #A2336394, Trung Bien, Associate, Exp Realty. courtesy of Pillar9 System
- C$425,0002 bd2 ba817 sqft1111 E 10th St SW #1602, Calgary, AB T2R 1E3For SaleMLS ID #A2326220, Jasben Lai, Associate, Real Broker. courtesy of Pillar9 System
- C$475,0002 bd2 ba807 sqft327 E 9a St NW #812, Calgary, AB T2N 1T7For SaleMLS ID #A2317195, Eric Palin, Associate, Re/Max House Of Real Estate. courtesy of Pillar9 System
- C$460,0002 bd2 ba863 sqft1719 E 9a St SW #429, Calgary, AB T2T 6S3For SaleMLS ID #A2332281, Trenton Pittner, Associate, Real Broker. courtesy of Pillar9 System
- C$509,0002 bd2 ba902 sqft901 N 10th Ave SW #2206, Calgary, AB T2R 0B5For SaleMLS ID #A2336311, Ben Pinckney, Associate, Re/Max House Of Real Estate. courtesy of Pillar9 System
- C$444,9002 bd2 ba831 sqft626 S 14th Ave SW #1203, Calgary, AB T2R 0X4For SaleMLS ID #A2322077, Josh Methot, Associate, Exp Realty. courtesy of Pillar9 System
- C$590,0002 bd2 ba1k sqft1025 N 5th Ave SW #1003, Calgary, AB T2P 1N4For SaleMLS ID #A2296670, Cathy Chen, Associate, Top Producer Realty And Property Management. courtesy of Pillar9 System
- C$425,0002 bd2 ba878 sqft303 NW 13th Ave SW #902, Calgary, AB T2R 0Y9For SaleMLS ID #A2317695, Deloris Walker, Associate, Remax Innovations. courtesy of Pillar9 System
- C$420,0002 bd2 ba598 sqft327 E 9a St NW #903, Calgary, AB T2N 1T7For SaleMLS ID #A2318245, Breanna Albrecht, Associate, Re/Max First. courtesy of Pillar9 System
- C$450,0002 bd2 ba746 sqft1188 E 3rd St SE #2904, Calgary, AB T2G 1H8For SaleMLS ID #A2309560, Summer Tarrabay, Associate, Power Properties. courtesy of Pillar9 System
- C$414,0002 bd2 ba700 sqft323 S 20th Ave SW #409, Calgary, AB T2S 0E6For SaleMLS ID #A2336137, Susan Bailey, Associate, Century 21 Bamber Realty Ltd.. courtesy of Pillar9 System
- C$435,0002 bd2 ba1k sqft560 S 6th Ave SE #301, Calgary, AB T2G 1K7For SaleMLS ID #A2316912, Jessica Chan, Broker, Jessica Chan Real Estate & Management Inc.. courtesy of Pillar9 System
