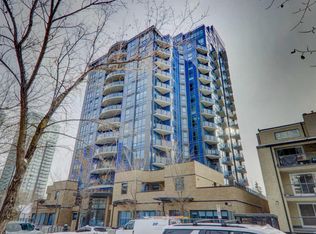
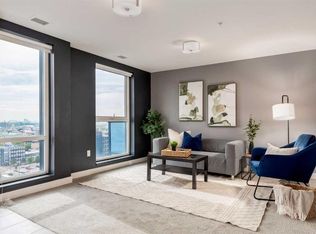
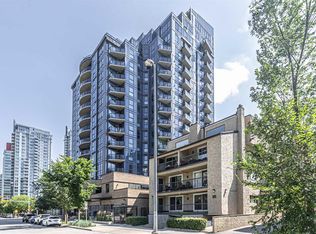
Welcome to The Park, where luxury urban living meets an unbeatable location where Residents Enjoy CONCIERGE SERVICE at the park! This stunning 2-bedroom, 2-bathroom residence is situated on the 9th floor and offers breathtaking views of downtown Calgary skyline, parks and amazing sunsets. This meticulously upgraded home features approximately $35,000 plus in premium enhancements, including renovated bathrooms in 2024 with granite countertops, custom cabinetry in the bedrooms and living room, custom California Closets in both bedrooms. The Built-in humidifier helps protect the hardwood flooring while providing added comfort during Calgary's dry winter months. Floor-to-ceiling windows flood the living space with natural light and frame the spectacular city vistas. The modern kitchen is designed for both style and functionality, featuring hardwood flooring, stainless steel appliances, and contemporary finishes throughout. This unit comes with 2 storage units and titled underground parking. Ideally located just steps from vibrant shops, restaurants, and entertainment on 17th Avenue and the desirable Mission District. This exceptional residence offers the perfect combination of luxury, convenience, and urban sophistication.
For sale
C$425,000
303 NW 13th Ave SW #902, Calgary, AB T2R 0Y9
2beds
878sqft
Apartment
Built in 2015
-- sqft lot
$-- Zestimate®
C$484/sqft
C$790/mo HOA
What's special
Meticulously upgraded homeBuilt-in humidifierHardwood flooringSpectacular city vistasStainless steel appliancesContemporary finishes throughout
- 74 days |
- 11 |
- 0 |
Zillow last checked:
Listing updated:
Listed by:
Deloris Walker, Associate,
Remax Innovations
Source: courtesy of Pillar9 System,MLS®#: A2317695 Originating MLS®#: Calgary
Originating MLS®#: CalgaryFacts & features
Interior
Bedrooms & bathrooms
- Bedrooms: 2
- Bathrooms: 2
- Full bathrooms: 2
Other
- Level: Main
- Dimensions: 10`7" x 10`7"
Bedroom
- Level: Main
- Dimensions: 9`1" x 9`7"
Other
- Level: Main
- Dimensions: 8`4" x 4`10"
Other
- Level: Main
- Dimensions: 9`9" x 4`11"
Other
- Level: Main
- Dimensions: 9`0" x 6`4"
Other
- Level: Main
- Dimensions: 12`5" x 5`11"
Other
- Level: Main
- Dimensions: 10`4" x 8`6"
Laundry
- Level: Main
- Dimensions: 3`8" x 3`1"
Living room
- Level: Main
- Dimensions: 13`11" x 12`7"
Walk in closet
- Level: Main
- Dimensions: 6`4" x 6`1"
Heating
- Fan Coil, Natural Gas
Cooling
- Central Air, Rooftop
Appliances
- Included: Dishwasher, Refrigerator, Stove(s), Washer/Dryer Stacked
- Laundry: In Unit
Features
- Bookcases, Granite Counters, Kitchen Island, No Animal Home, No Smoking Home, Open Floorplan, Storage
- Flooring: Hardwood, Laminate
- Windows: Vinyl Windows, Window Coverings
- Basement: None
- Has fireplace: No
- Common walls with other units/homes: End Unit
Interior area
- Total interior livable area: 878 sqft
- Finished area above ground: 878
Property
Parking
- Total spaces: 1
- Parking features: Titled, Underground
- Garage spaces: 1
Features
- Levels: Single Level Unit
- Stories: 19
- Entry location: Other
- Patio & porch: Balcony(s)
- Exterior features: Balcony, Courtyard
Details
- Parcel number: 101550678
- Zoning: CC-MH
Construction
Type & style
- Home type: Apartment
- Property subtype: Apartment
- Attached to another structure: Yes
Materials
- Brick, Concrete, Masonite
- Foundation: Concrete Perimeter
Condition
- New construction: No
- Year built: 2015
Utilities & green energy
- Sewer: Public Sewer
- Water: Public
Community & HOA
Community
- Features: Park, Playground, Sidewalks, Street Lights
- Subdivision: Beltline
HOA
- Has HOA: Yes
- Amenities included: Elevator(s), Fitness Center, Guest Suite, Park, Playground, Visitor Parking
- Services included: Amenities of HOA/Condo, Common Area Maintenance, Gas, Heat, Insurance, Professional Management, Reserve Fund Contributions, Sewer, Snow Removal, Trash, Water
- HOA fee: C$790 monthly
Location
- Region: Calgary
Financial & listing details
- Price per square foot: C$484/sqft
- Date on market: 6/8/2026
- Inclusions: N/A
Price history
Price history is unavailable.
Public tax history
Tax history is unavailable.
Climate risks
Neighborhood: Beltline
Nearby schools
GreatSchools rating
No schools nearby
We couldn't find any schools near this home.
- C$625,0002 bd3 ba1.2k sqft303 N 13th Ave SW #1409, Calgary, AB T2R0Y9For Sale
- C$369,9001 bd2 ba627 sqft303 E 13th Ave SW #1406, Calgary, AB T2R0Y9For Sale
- C$399,9002 bd2 ba848 sqft303 N 13th Ave SW #1003, Calgary, AB T2R0Y9For Sale
- C$399,9002 bd2 ba930 sqft303 N 13th Ave SW #204, Calgary, AB T2R0Y9For Sale
- C$--2 bd2 ba946 sqft303 13th Ave SW #1604, Calgary, AB T2R0Y9Off Market
- C$--1 bd2 ba642 sqft303 13th Ave SW #1406, Calgary, AB T2R0Y9Off Market
- C$--2 bd2 ba775 sqft303 13th Ave SW #711, Calgary, AB T2R0Y9Off Market
- C$--2 bd2 ba850 sqft303 13th Ave SW #1104, Calgary, AB T2R0Y9Off Market
Similar homes
- C$399,9002 bd2 ba848 sqft303 N 13th Ave SW #1003, Calgary, AB T2R 0Y9For SaleMLS ID #A2314576, Bill Kahlon, Associate, Maxwell Capital Realty. courtesy of Pillar9 System
- C$379,0002 bd2 ba773 sqft303 13th Ave N #707, Calgary, AB T2R 0Y9For Sale
 MLS ID #A2287740, Ed Kwan, Associate, First Place Realty. courtesy of Pillar9 System
 - C$414,0002 bd2 ba700 sqft323 S 20th Ave SW #409, Calgary, AB T2S 0E6For Sale
 MLS ID #A2336137, Susan Bailey, Associate, Century 21 Bamber Realty Ltd.. courtesy of Pillar9 System
 - C$415,0002 bd2 ba956 sqft817 N 15th Ave SW #302, Calgary, AB T2R 0H8For Sale
 MLS ID #A2333087, Patrick Murphy, Associate, Royal Lepage Benchmark. courtesy of Pillar9 System
 - C$379,9002 bd2 ba907 sqft215 N 13th Ave SW #2305, Calgary, AB T2R 0V6For SaleMLS ID #A2329039, Catherine Chow, Associate, Cir Realty. courtesy of Pillar9 System
- C$479,9002 bd2 ba933 sqft1122 W 3rd St SE #1509, Calgary, AB T2G 1H7For SaleMLS ID #A2338165, Dianne Brown, Associate, Re/Max Landan Real Estate. courtesy of Pillar9 System
- C$389,9002 bd2 ba852 sqft135 S 13th Ave SW #2111, Calgary, AB T2R 0W8For SaleMLS ID #A2292914, Leon Fernandes, Associate, Cir Realty. courtesy of Pillar9 System
- C$369,9001 bd2 ba627 sqft303 E 13th Ave SW #1406, Calgary, AB T2R 0Y9For SaleMLS ID #A2311071, Jesse Bydevaate, Associate, Re/Max First. courtesy of Pillar9 System
- C$449,9992 bd2 ba829 sqft1025 E 5th Ave SW #1004, Calgary, AB T2P 1N4For SaleMLS ID #A2319303, Raj Bhopla, Associate, Exp Realty. courtesy of Pillar9 System
- C$475,0002 bd2 ba787 sqft901 N 10th Ave SW #2804, Calgary, AB T2R 0B5For SaleMLS ID #A2325919, Heng Dong, Associate, Ymk Real Estate & Management Inc.. courtesy of Pillar9 System
- C$440,0002 bd2 ba929 sqft1025 N 5th Ave SW #2001, Calgary, AB T2P 1N4For SaleMLS ID #A2322405, Nim Chai Mak, Associate, Grand Realty. courtesy of Pillar9 System
- C$579,9002 bd2 ba1.1k sqft303 N 13th Ave SW #1802, Calgary, AB T2R 0Y9For SaleMLS ID #A2334611, Ed Kwan, Associate, First Place Realty. courtesy of Pillar9 System
- C$419,0002 bd2 ba961 sqft99 Spruce Pl SW #1405, Calgary, AB T3C 3X7For SaleMLS ID #A2337128, Semra Kalemli, Associate, Exp Realty. courtesy of Pillar9 System
- C$460,0002 bd2 ba863 sqft1719 E 9a St SW #429, Calgary, AB T2T 6S3For SaleMLS ID #A2332281, Trenton Pittner, Associate, Real Broker. courtesy of Pillar9 System
- C$464,9002 bd2 ba857 sqft1188 W 3rd St SE #2307, Calgary, AB T2G 1H8For SaleMLS ID #A2325652, Elaine Pippi, Associate, Diamond Realty & Associates Ltd. courtesy of Pillar9 System
- C$359,8002 bd2 ba901 sqft215 N 13th Ave SW #2001, Calgary, AB T2R 0V6For SaleMLS ID #A2299039, Michael Matt, Associate, Re/Max Complete Realty. courtesy of Pillar9 System
- C$399,9002 bd1 ba788 sqft205 E Riverfront Ave SW #604, Calgary, AB T2P 5K4New ConstructionMLS ID #A2335934, Tomasz Samborski, Associate, Maxwell Capital Realty. courtesy of Pillar9 System
- C$379,9001 bd2 ba632 sqft1501 E 6th St SW #904, Calgary, AB T2R 0Z7For SaleMLS ID #A2330223, Jordan Lotoski, Associate, Re/Max First. courtesy of Pillar9 System
- C$450,0002 bd2 ba702 sqft88 N 9th St NE #115, Calgary, AB T2E 4E1For SaleMLS ID #A2327897, Kimberly Courchesne, Associate, Sotheby's International Realty Canada. courtesy of Pillar9 System
- C$399,0002 bd2 ba917 sqft721 E 4th St NE #131, Calgary, AB T2E 3S7For SaleMLS ID #A2299158, Fiona Corcoran, Associate, Charles. courtesy of Pillar9 System
