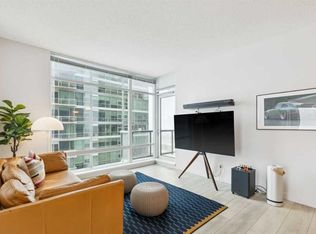
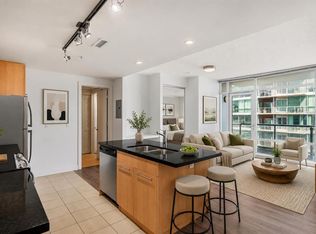
Discover elevated urban living in this gorgeous 20th-floor corner unit in the concrete Union Square building, located in Calgary’s vibrant Beltline. This 2 BED, 2 BATH condo offers a spacious layout with over 900 SQ FT, and with floor-to-ceiling windows showcasing spectacular Downtown Calgary views. The open-concept living and dining area is flooded with natural light and features rich upgraded hardwood throughout. The modern kitchen features stainless steel appliances and ample storage, ready for all your cooking needs. The generously sized primary bedroom boasts a large ensuite bathroom, while the second bedroom and full bathroom provide privacy and convenience, ideal for guests or a home office. Additional highlights include in-suite laundry, a private balcony, heated and titled underground heated parking, and additional dedicated storage locker. Central A/C! Just a few short blocks from Calgary’s downtown core, this unit places you steps from some of the city’s best restaurants, cafes, and amenities. Enjoy easy access to green spaces, bike paths, convenient routes in and out of the city, and nearby landmarks including Stampede Park, the Saddledome, and the LRT—perfectly blending comfort, style, and urban convenience. You don’t want to miss this one! Union Square sits nestled in between restaurants and shops in a mini entertainment district on 1st St SW.
For sale
C$359,800
215 N 13th Ave SW #2001, Calgary, AB T2R 0V6
2beds
901sqft
Apartment
Built in 2009
-- sqft lot
$-- Zestimate®
C$399/sqft
C$766/mo HOA
What's special
- 142 days |
- 25 |
- 2 |
Zillow last checked:
Listing updated:
Listed by:
Michael Matt, Associate,
Re/Max Complete Realty
Source: courtesy of Pillar9 System,MLS®#: A2299039 Originating MLS®#: Calgary
Originating MLS®#: CalgaryFacts & features
Interior
Bedrooms & bathrooms
- Bedrooms: 2
- Bathrooms: 2
- Full bathrooms: 2
Other
- Level: Main
- Dimensions: 13`11" x 11`2"
Bedroom
- Level: Main
- Dimensions: 11`2" x 9`7"
Other
- Level: Main
- Dimensions: 0`0" x 0`0"
Other
- Level: Main
- Dimensions: 0`0" x 0`0"
Dining room
- Level: Main
- Dimensions: 14`0" x 11`2"
Kitchen
- Level: Main
- Dimensions: 16`7" x 12`8"
Living room
- Level: Main
- Dimensions: 11`2" x 10`11"
Heating
- Radiant Floor
Cooling
- Central Air
Appliances
- Included: Dishwasher, Electric Stove, Microwave Hood Fan, Refrigerator, Washer/Dryer
- Laundry: In Unit
Features
- Built-in Features, High Ceilings, Open Floorplan, Quartz Counters, Walk-In Closet(s)
- Flooring: Carpet, Hardwood, Tile
- Windows: Window Coverings
- Has fireplace: No
- Common walls with other units/homes: 2+ Common Walls
Interior area
- Total interior livable area: 901 sqft
Property
Parking
- Total spaces: 1
- Parking features: Underground, Titled
Features
- Levels: Single Level Unit
- Stories: 27
- Entry location: Other
- Patio & porch: Balcony(s)
- Exterior features: Balcony
- Pool features: Community
Details
- Zoning: DC
Construction
Type & style
- Home type: Apartment
- Property subtype: Apartment
- Attached to another structure: Yes
Materials
- Concrete
Condition
- New construction: No
- Year built: 2009
Community & HOA
Community
- Features: Park, Playground, Sidewalks, Street Lights
- Subdivision: Beltline
HOA
- Has HOA: Yes
- Amenities included: Visitor Parking
- Services included: Amenities of HOA/Condo, Common Area Maintenance, Heat, Insurance, Maintenance Grounds, Parking, Professional Management, Reserve Fund Contributions, Sewer, Trash, Water
- HOA fee: C$766 monthly
Location
- Region: Calgary
Financial & listing details
- Price per square foot: C$399/sqft
- Date on market: 4/4/2026
- Inclusions: n/a
Price history
Price history is unavailable.
Public tax history
Tax history is unavailable.
Climate risks
Neighborhood: Beltline
Nearby schools
GreatSchools rating
No schools nearby
We couldn't find any schools near this home.
- C$375,0002 bd2 ba871 sqft215 SE 13th Ave SW #1401, Calgary, AB T2R0V6For Sale
- C$365,0002 bd2 ba879 sqft215 NW 13th Ave SW #1901, Calgary, AB T2R0V6For Sale

- C$299,9001 bd1 ba660 sqft215 W 13th Ave SW #1407, Calgary, AB T2R0V6For Sale
- C$359,9002 bd2 ba907 sqft215 N 13th Ave SW #2305, Calgary, AB T2R0V6For Sale

- C$369,0002 bd2 ba913 sqft215 N 13th Ave SW #2505, Calgary, AB T2R0V6For Sale
- C$295,0001 bd1 ba577 sqft215 N 13th Ave SW #302, Calgary, AB T2R0V6For Sale
- C$--2 bd2 ba900 sqft215 13th Ave SW #406, Calgary, AB T2R0V6Off Market
- C$--2 bd2 ba900 sqft215 13th Ave SW #1405, Calgary, AB T2R0V6Off Market
Similar homes
- C$369,0002 bd2 ba757 sqft303 N 13th Ave SW #1410, Calgary, AB T2R 0Y9For Sale
 MLS ID #A2339193, Kevin Yeung, Associate, City Homes Realty. courtesy of Pillar9 System
 - C$358,9002 bd2 ba795 sqft1320 E 1st St SE #2702, Calgary, AB T2G 0G8For Sale
 MLS ID #A2333968, Aleksey Julanov, Associate, Re/Max First. courtesy of Pillar9 System
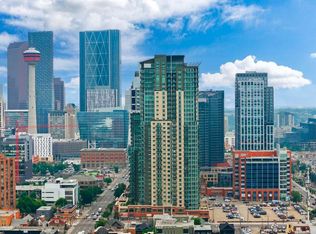
 - C$349,0002 bd2 ba955 sqft210 N 15th Ave SE #1808, Calgary, AB T2G 0B5For Sale
 MLS ID #A2332459, Peter Rallios, Associate, Cir Realty. courtesy of Pillar9 System
 - C$325,0002 bd2 ba890 sqft210 S 15th Ave SE #206, Calgary, AB T2G 0B5For Sale
 MLS ID #A2338053, Karssen Askew, Associate, Real Broker. courtesy of Pillar9 System
 - C$369,9002 bd2 ba784 sqft220 12th Ave SE #705, Calgary, AB T2G 0R5For SaleMLS ID #A2335726, Cathy Pigeon, Associate, Coldwell Banker Mountain Central. courtesy of Pillar9 System
- C$344,9002 bd2 ba768 sqft222 N Riverfront Ave SW #521, Calgary, AB T2P 0X2For SaleMLS ID #A2338403, Joanna Barstad, Associate, Royal Lepage Benchmark. courtesy of Pillar9 System
- C$374,9002 bd2 ba701 sqft323 N 20th Ave SW #208, Calgary, AB T2S 2G5For SaleMLS ID #A2336301, Michael Hadnagy, Associate, Re/Max Realty Professionals. courtesy of Pillar9 System
- C$379,0001 bd2 ba918 sqft530 S 12th Ave SW #706, Calgary, AB T2R 0B1For SaleMLS ID #A2326165, Daniel Kowall, Associate, Exp Realty. courtesy of Pillar9 System
- C$325,0002 bd2 ba841 sqft1410 E 1st St SE #1505, Calgary, AB T2G 5T7For SaleMLS ID #A2332777, Philip De Fazio, Associate, The Real Estate District. courtesy of Pillar9 System
- C$334,9002 bd2 ba862 sqft1410 N 1st St SE #610, Calgary, AB T2G 5T7For SaleMLS ID #A2307791, Jing Gao, Associate, Homecare Realty Ltd.. courtesy of Pillar9 System
- C$359,9002 bd2 ba684 sqft615 E 6th Ave SE #218, Calgary, AB T2G 1S2For SaleMLS ID #A2332330, Zihao Li, Associate, Skyrock. courtesy of Pillar9 System
- C$355,0002 bd2 ba921 sqft1110 W 11th St SW #504, Calgary, AB T2R 1S5For SaleMLS ID #A2333250, Julie Vesuwalla, Associate Broker, Century 21 Bamber Realty Ltd.. courtesy of Pillar9 System
- C$375,0002 bd2 ba1k sqft1118 S 12th Ave SW #806, Calgary, AB T2R 0P4For SaleMLS ID #A2329572, Clay Brunette, Associate, Re/Max House Of Real Estate. courtesy of Pillar9 System
- C$390,0002 bd2 ba893 sqft220 12th Ave SE #2203, Calgary, AB T2G 0R5For SaleMLS ID #A2322636, Jesse Davies, Associate Broker, Century 21 Bamber Realty Ltd.. courtesy of Pillar9 System
- C$389,9002 bd2 ba818 sqft220 12th Ave SE #2001, Calgary, AB T2G 0R5For SaleMLS ID #A2321960, Chris Adam, Associate, Cir Realty. courtesy of Pillar9 System
- C$399,9002 bd2 ba848 sqft303 N 13th Ave SW #1003, Calgary, AB T2R 0Y9For SaleMLS ID #A2314576, Bill Kahlon, Associate, Maxwell Capital Realty. courtesy of Pillar9 System
- C$350,0002 bd2 ba794 sqft1720 W 10th St SW #209, Calgary, AB T2T 3E8For SaleMLS ID #A2333805, Stephanie Campbell, Associate, Royal Lepage Benchmark. courtesy of Pillar9 System
- C$375,0002 bd2 ba877 sqft836 S 15th Ave SW #505, Calgary, AB T2R 1S2For SaleMLS ID #A2332024, Stephanie Patterson, Associate, Cir Realty. courtesy of Pillar9 System
- C$409,9002 bd2 ba894 sqft211 E 13th Ave SE #1507, Calgary, AB T2G 1E1For SaleMLS ID #A2325126, Christina Hagerty, Associate, Re/Max Realty Professionals. courtesy of Pillar9 System
- C$365,0001 bd1 ba678 sqft626 S 14th Ave SW #701, Calgary, AB T2R 0X4For SaleMLS ID #A2335077, Alex Cowie, Associate, Cir Realty. courtesy of Pillar9 System
