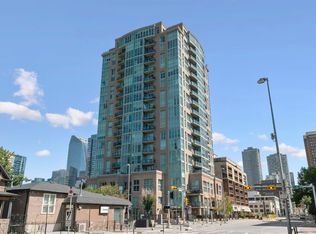
Amazing 2 bedroom double en-suite Sub-Penthouse corner unit. Located in the trendy First Street Village area, this condo is perfectly positioned between downtown and 17th Ave. Towering over the city on the 25th floor (the highest level this executive floor plan is offered on), the suite overlooks the Stampede grounds and faces South & East. A balcony extends across the entire length of the unit, perfect for entertaining and watching your private firework show (Canada Day & Stampede). The Southern exposure with floor to 9' ceiling windows provides sun from the early morning through to when it goes down over the mountains. This suite comes fully upgraded from the chocolate hardwood floors and the granite countertops to the top-of-the-line stainless steel appliances. The condo also features a BOSE built-in surround sound system. This executive suite has one of the best layouts seen in any of the downtown buildings featuring 2 bedrooms with double en-suites located on opposite ends of the unit with the kitchen and living room dividing the space. The building is solid concrete construction with superior noise insulation. The kitchen opens to the living room with floor-to-ceiling windows along the entire wall with no obstructions. There are granite countertops throughout the kitchen (and both bathrooms) and there is an eating bar. The kitchen also has a glass backsplash, pantry closet and a small built-in granite computer desk with additional cupboards and a filing drawer. The master bedroom has views to the East and the Calgary Tower and features a 3-piece ensuite with a large stand-up shower and a generous walk-in closet with oversized sliding doors opening up to the living room providing an open concept but privacy when needed. The second bedroom has a 4-piece en-suite bathroom which doubles as a powder room off of the kitchen and includes in-suite laundry. The suite includes one titled oversized secure underground heated parking stall with concrete walls on both sides (no one parks next to you). The unit also includes the use of a heated secure storage unit and bike storage. The unit has central heating and air conditioning controlled with a NEST thermostat along with natural gas hook-up on the deck. Overall, the suite has an excellent layout, with a spacious feel, and incredible views both day and night! This is downtown living at its finest!
For sale
C$369,000
215 N 13th Ave SW #2505, Calgary, AB T2R 0V6
2beds
913sqft
Apartment
Built in 2009
-- sqft lot
$-- Zestimate®
C$404/sqft
C$778/mo HOA
What's special
Faces south and eastGranite countertopsTop-of-the-line stainless steel appliancesEating barGlass backsplashPantry closetIn-suite laundry
- 2 days |
- 27 |
- 0 |
Zillow last checked:
Listing updated:
Listed by:
Nevin Van Nest, Associate,
Century 21 Bamber Realty Ltd.
Source: courtesy of Pillar9 System,MLS®#: A2339204 Originating MLS®#: Calgary
Originating MLS®#: CalgaryFacts & features
Interior
Bedrooms & bathrooms
- Bedrooms: 2
- Bathrooms: 2
- Full bathrooms: 2
Other
- Level: Main
- Dimensions: 12`0" x 11`2"
Bedroom
- Level: Main
- Dimensions: 11`2" x 10`0"
Other
- Level: Main
- Dimensions: 12`7" x 5`0"
Other
- Level: Main
- Dimensions: 13`0" x 5`0"
Other
- Level: Main
- Dimensions: 13`9" x 6`0"
Other
- Level: Main
- Dimensions: 21`0" x 2`4"
Dining room
- Level: Main
- Dimensions: 11`4" x 8`0"
Foyer
- Level: Main
- Dimensions: 6`7" x 6`3"
Kitchen
- Level: Main
- Dimensions: 13`2" x 12`0"
Laundry
- Level: Main
- Dimensions: 0`0" x 0`0"
Living room
- Level: Main
- Dimensions: 12`3" x 11`4"
Heating
- Fan Coil, Natural Gas
Cooling
- Central Air
Appliances
- Included: Dishwasher, Electric Stove, Microwave Hood Fan, Refrigerator, Washer/Dryer
- Laundry: In Unit
Features
- Built-in Features, Closet Organizers, Elevator, Granite Counters, Kitchen Island, No Animal Home, No Smoking Home, Open Floorplan, Recessed Lighting, Storage, Track Lighting
- Flooring: Carpet, Ceramic Tile, Hardwood
- Has fireplace: No
- Common walls with other units/homes: 2+ Common Walls
Interior area
- Total interior livable area: 913.66 sqft
- Finished area above ground: 913
Property
Parking
- Total spaces: 1
- Parking features: Covered, Heated Garage, Owned, Parkade, Titled, Underground
Features
- Levels: Single Level Unit
- Stories: 26
- Entry location: Other
- Patio & porch: Balcony(s), Wrap Around
- Exterior features: Playground, Tennis Court(s)
- Fencing: None
Details
- Zoning: DC
Construction
Type & style
- Home type: Apartment
- Property subtype: Apartment
- Attached to another structure: Yes
Materials
- Concrete, Glass, Metal Siding
- Roof: Tar/Gravel
Condition
- New construction: No
- Year built: 2009
Community & HOA
Community
- Features: Park, Playground, Sidewalks, Street Lights, Tennis Court(s)
- Subdivision: Beltline
HOA
- Has HOA: Yes
- Amenities included: Elevator(s), Park, Playground, Secured Parking, Snow Removal, Storage
- Services included: Caretaker, Common Area Maintenance, Heat, Insurance, Parking, Professional Management, Reserve Fund Contributions, Sewer, Snow Removal, Water
- HOA fee: C$778 monthly
Location
- Region: Calgary
Financial & listing details
- Price per square foot: C$404/sqft
- Date on market: 8/23/2026
- Inclusions: N/A
Price history
Price history is unavailable.
Public tax history
Tax history is unavailable.
Climate risks
Neighborhood: Beltline
Nearby schools
GreatSchools rating
No schools nearby
We couldn't find any schools near this home.
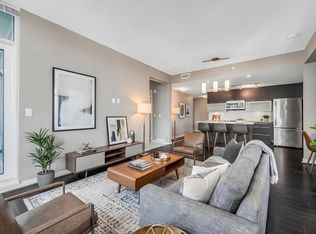
- C$359,8002 bd2 ba901 sqft215 N 13th Ave SW #2001, Calgary, AB T2R0V6For Sale
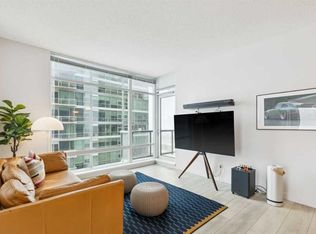
- C$375,0002 bd2 ba871 sqft215 SE 13th Ave SW #1401, Calgary, AB T2R0V6For Sale
- C$365,0002 bd2 ba879 sqft215 NW 13th Ave SW #1901, Calgary, AB T2R0V6For Sale

- C$299,9001 bd1 ba660 sqft215 W 13th Ave SW #1407, Calgary, AB T2R0V6For Sale
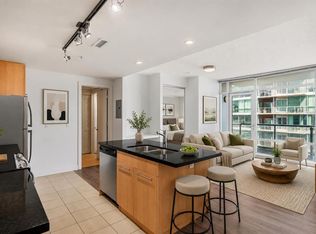
- C$359,9002 bd2 ba907 sqft215 N 13th Ave SW #2305, Calgary, AB T2R0V6For Sale
- C$295,0001 bd1 ba577 sqft215 N 13th Ave SW #302, Calgary, AB T2R0V6For Sale
- C$--2 bd2 ba900 sqft215 13th Ave SW #406, Calgary, AB T2R0V6Off Market
- C$--2 bd2 ba900 sqft215 13th Ave SW #1405, Calgary, AB T2R0V6Off Market
Similar homes
- C$365,0002 bd2 ba879 sqft215 NW 13th Ave SW #1901, Calgary, AB T2R 0V6For SaleMLS ID #A2324806, Hawi Itanssa, Associate, The Real Estate District. courtesy of Pillar9 System
- C$369,9002 bd2 ba784 sqft220 12th Ave SE #705, Calgary, AB T2G 0R5For Sale
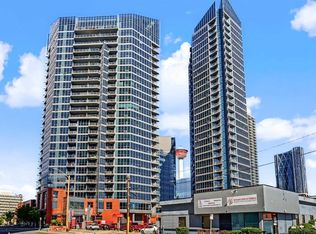 MLS ID #A2335726, Cathy Pigeon, Associate, Coldwell Banker Mountain Central. courtesy of Pillar9 System
 - C$350,0002 bd2 ba804 sqft788 12th Ave SW #1102, Calgary, AB T2R 0H1For Sale
 MLS ID #A2337238, Jenna Leigh Bole, Associate, Royal Lepage Benchmark. courtesy of Pillar9 System
 - C$358,9002 bd2 ba795 sqft1320 E 1st St SE #2702, Calgary, AB T2G 0G8For Sale
 MLS ID #A2333968, Aleksey Julanov, Associate, Re/Max First. courtesy of Pillar9 System
 - C$379,0001 bd2 ba918 sqft530 S 12th Ave SW #706, Calgary, AB T2R 0B1For SaleMLS ID #A2326165, Daniel Kowall, Associate, Exp Realty. courtesy of Pillar9 System
- C$375,0002 bd2 ba818 sqft220 12th Ave SE #2001, Calgary, AB T2G 0R5For SaleMLS ID #A2321960, Chris Adam, Associate, Cir Realty. courtesy of Pillar9 System
- C$474,9002 bd2 ba886 sqft817 N 15th Ave SW #402, Calgary, AB T2R 0H8For SaleMLS ID #A2339905, Shan Lian, Associate, Homecare Realty Ltd.. courtesy of Pillar9 System
- C$389,9002 bd2 ba852 sqft135 S 13th Ave SW #2111, Calgary, AB T2R 0W8For SaleMLS ID #A2292914, Leon Fernandes, Associate, Cir Realty. courtesy of Pillar9 System
- C$375,0002 bd2 ba785 sqft225 NW 11th Ave SE #1910, Calgary, AB T2G 0G3For SaleMLS ID #A2326691, Tim Lind, Associate, Re/Max Real Estate (Mountain View). courtesy of Pillar9 System
- C$349,0002 bd2 ba955 sqft210 N 15th Ave SE #1808, Calgary, AB T2G 0B5For SaleMLS ID #A2332459, Peter Rallios, Associate, Cir Realty. courtesy of Pillar9 System
- C$379,0002 bd2 ba773 sqft303 13th Ave N #707, Calgary, AB T2R 0Y9For SaleMLS ID #A2287740, Ed Kwan, Associate, First Place Realty. courtesy of Pillar9 System
- C$375,0002 bd2 ba877 sqft836 S 15th Ave SW #505, Calgary, AB T2R 1S2For SaleMLS ID #A2332024, Stephanie Patterson, Associate, Cir Realty. courtesy of Pillar9 System
- C$399,9002 bd2 ba848 sqft303 N 13th Ave SW #1003, Calgary, AB T2R 0Y9For SaleMLS ID #A2314576, Bill Kahlon, Associate, Maxwell Capital Realty. courtesy of Pillar9 System
- C$375,0002 bd2 ba1k sqft1118 S 12th Ave SW #806, Calgary, AB T2R 0P4For SaleMLS ID #A2329572, Clay Brunette, Associate, Re/Max House Of Real Estate. courtesy of Pillar9 System
- C$390,0002 bd2 ba893 sqft220 12th Ave SE #2203, Calgary, AB T2G 0R5For SaleMLS ID #A2322636, Jesse Davies, Associate Broker, Century 21 Bamber Realty Ltd.. courtesy of Pillar9 System
- C$334,9002 bd2 ba862 sqft1410 N 1st St SE #610, Calgary, AB T2G 5T7For SaleMLS ID #A2307791, Jing Gao, Associate, Homecare Realty Ltd.. courtesy of Pillar9 System
- C$325,0002 bd2 ba841 sqft1410 E 1st St SE #1505, Calgary, AB T2G 5T7For SaleMLS ID #A2332777, Philip De Fazio, Associate, The Real Estate District. courtesy of Pillar9 System
- C$355,0002 bd2 ba921 sqft1110 W 11th St SW #504, Calgary, AB T2R 1S5For SaleMLS ID #A2333250, Julie Vesuwalla, Associate Broker, Century 21 Bamber Realty Ltd.. courtesy of Pillar9 System
- C$355,0002 bd2 ba786 sqft1320 1st St W #602, Calgary, AB T2G 0G8For SaleMLS ID #A2292535, Lyle Peterman, Associate, Charles. courtesy of Pillar9 System
- C$409,9002 bd2 ba894 sqft211 E 13th Ave SE #1507, Calgary, AB T2G 1E1For SaleMLS ID #A2325126, Christina Hagerty, Associate, Re/Max Realty Professionals. courtesy of Pillar9 System
