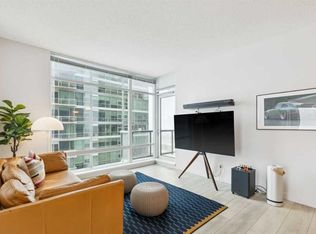
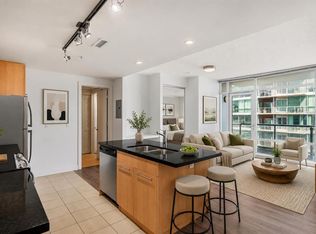
A spacious corner unit in the heart of downtown Calgary with unobstructed views of the skyline and the iconic Bow Tower. This 2-bedroom, 2-bathroom home offers a functional layout with both bedrooms featuring their own ensuites, ideal for privacy and flexible living. Filled with natural light from floor-to-ceiling windows, the unit features granite countertops, maple cabinetry, hardwood flooring, 9-foot ceilings, air conditioning, stainless steel appliances, and in-unit laundry. Enjoy a gas BBQ hookup for easy outdoor entertaining. Titled, heated underground parking is included, along with visitor parking. Walk to work and enjoy everything downtown has to offer shopping, restaurants, nightlife, plus nearby amenities like a tennis court and playground. The building also features 1st Street Market right on site for added everyday convenience. Book your showing today!
For sale
C$365,000
215 NW 13th Ave SW #1901, Calgary, AB T2R 0V6
2beds
879sqft
Apartment
Built in 2009
-- sqft lot
$-- Zestimate®
C$415/sqft
C$766/mo HOA
What's special
- 66 days
- 39
- 1
Zillow last checked:
Listing updated:
Listed by:
Hawi Itanssa, Associate,
The Real Estate District,
Ammoree Amankwah, Associate,
The Real Estate District
Source: courtesy of Pillar9 System,MLS®#: A2324806 Originating MLS®#: Calgary
Originating MLS®#: CalgaryFacts & features
Interior
Bedrooms & bathrooms
- Bedrooms: 2
- Bathrooms: 2
- Full bathrooms: 2
Bedroom
- Level: Main
- Dimensions: 12`10" x 10`1"
Other
- Level: Main
- Dimensions: 12`7" x 10`2"
Other
- Level: Main
- Dimensions: 9`7" x 7`10"
Other
- Level: Main
- Dimensions: 12`10" x 7`11"
Dining room
- Level: Main
- Dimensions: 8`7" x 14`3"
Kitchen
- Level: Main
- Dimensions: 9`8" x 16`2"
Living room
- Level: Main
- Dimensions: 8`5" x 12`1"
Heating
- Forced Air
Cooling
- Central Air
Appliances
- Included: Dishwasher, Dryer, Microwave, Refrigerator, Stove(s), Washer
- Laundry: In Unit
Features
- High Ceilings, Kitchen Island
- Flooring: Carpet, Hardwood, Tile
- Has fireplace: No
- Common walls with other units/homes: 2+ Common Walls
Interior area
- Total interior livable area: 879.64 sqft
Property
Parking
- Total spaces: 1
- Parking features: Parkade, Underground, Titled
Features
- Levels: Single Level Unit
- Stories: 26
- Entry location: Top
- Patio & porch: Balcony(s)
- Exterior features: Balcony, BBQ gas line
Details
- Parcel number: 112349158
- Zoning: DC
Construction
Type & style
- Home type: Apartment
- Property subtype: Apartment
- Attached to another structure: Yes
Materials
- Brick, Concrete, Stucco
Condition
- New construction: No
- Year built: 2009
Community & HOA
Community
- Features: Park, Playground, Tennis Court(s)
- Subdivision: Beltline
HOA
- Has HOA: Yes
- Amenities included: Playground
- Services included: Common Area Maintenance, Heat, Insurance, Professional Management
- HOA fee: C$766 monthly
Location
- Region: Calgary
Financial & listing details
- Price per square foot: C$415/sqft
- Date on market: 6/26/2026
- Inclusions: N/A
Price history
Price history is unavailable.
Public tax history
Tax history is unavailable.
Climate risks
Neighborhood: Beltline
Nearby schools
GreatSchools rating
No schools nearby
We couldn't find any schools near this home.
- C$375,0002 bd2 ba871 sqft215 SE 13th Ave SW #1401, Calgary, AB T2R0V6For Sale
- C$279,0001 bd1 ba660 sqft215 W 13th Ave SW #1407, Calgary, AB T2R0V6For Sale
- C$359,9002 bd2 ba907 sqft215 N 13th Ave SW #2305, Calgary, AB T2R0V6For Sale

- C$369,0002 bd2 ba913 sqft215 N 13th Ave SW #2505, Calgary, AB T2R0V6For Sale

Similar homes
- C$375,0002 bd2 ba871 sqft215 SE 13th Ave SW #1401, Calgary, AB T2R 0V6For SaleMLS ID #A2299345, David Lofthaug, Broker, Bode Platform Inc.. courtesy of Pillar9 System
- C$399,9002 bd2 ba823 sqft1122 W 3rd St SE #3407, Calgary, AB T2G 1H7For Sale
 MLS ID #A2341615, Chase Olsen, Associate, Re/Max First. courtesy of Pillar9 System
 - C$369,9002 bd2 ba784 sqft220 12th Ave SE #705, Calgary, AB T2G 0R5For Sale
 MLS ID #A2335726, Cathy Pigeon, Associate, Coldwell Banker Mountain Central. courtesy of Pillar9 System
 - C$349,9001 bd2 ba640 sqft303 N 13th Ave SW #1406, Calgary, AB T2R 0Y9For Sale
 MLS ID #A2340534, Justin Shin, Associate, Cir Realty. courtesy of Pillar9 System
