Welcome to refined urban living in Union Square, ideally situated in the heart of Calgary’s vibrant Beltline. This beautifully appointed 1-bedroom, 4-piece bathroom residence offers a seamless blend of modern design and everyday functionality, perfectly suited for professionals, first-time buyers, or investors seeking a premium inner-city lifestyle. Thoughtfully designed with an open-concept layout, the space is enhanced by expansive floor-to-ceiling windows and 9’ ceilings that flood the home with natural light while showcasing dynamic city views. The contemporary kitchen serves as the centerpiece of the home, featuring sleek granite countertops, full-height cabinetry, stainless steel appliances, and a spacious island with breakfast seating—ideal for casual dining or entertaining guests. The living area flows effortlessly onto a private balcony with stunning views of the Stampede Park, where you can enjoy the energy of the grounds and take in spectacular evening fireworks displays. The generously sized primary bedroom offers comfort and privacy, with convenient access to a well-appointed 4-piece bathroom. Additional highlights include in-suite laundry, central air conditioning for year-round comfort, and a titled underground parking stall, providing both security and convenience. Located just steps from Calgary’s best restaurants, cafés, shopping, parks, and transit, this residence places you at the center of it all—only minutes from downtown and the city’s most desirable amenities, offering the very best of sophisticated urban living.
For sale
C$279,000
215 W 13th Ave SW #1407, Calgary, AB T2R 0V6
1beds
660sqft
Apartment
Built in 2009
-- sqft lot
$-- Zestimate®
C$423/sqft
C$577/mo HOA
What's special
Open-concept layoutExpansive floor-to-ceiling windowsNatural lightDynamic city viewsContemporary kitchenSleek granite countertopsFull-height cabinetry
- 58 days
- 11
- 0
Zillow last checked:
Listing updated:
Listed by:
Jason Manarintr, Associate Broker,
Exp Realty,
David Luu, Associate,
Exp Realty
Source: courtesy of Pillar9 System,MLS®#: A2331352 Originating MLS®#: Calgary
Originating MLS®#: CalgaryFacts & features
Interior
Bedrooms & bathrooms
- Bedrooms: 1
- Bathrooms: 1
- Full bathrooms: 1
Bedroom
- Level: Main
- Dimensions: 10`7" x 10`6"
Other
- Level: Main
- Dimensions: 9`5" x 8`6"
Kitchen
- Level: Main
- Dimensions: 9`8" x 15`1"
Living room
- Level: Main
- Dimensions: 13`11" x 19`6"
Heating
- Fan Coil
Cooling
- Central Air
Appliances
- Included: Dishwasher, Electric Stove, Microwave Hood Fan, Refrigerator, Washer/Dryer
- Laundry: In Unit
Features
- Breakfast Bar, Built-in Features, Granite Counters, Kitchen Island, Recessed Lighting, Track Lighting
- Flooring: Carpet, Ceramic Tile, Laminate
- Has fireplace: No
- Common walls with other units/homes: 2+ Common Walls
Interior area
- Total interior livable area: 660.04 sqft
Video & virtual tour
Property
Parking
- Total spaces: 1
- Parking features: Underground, Titled
Features
- Levels: Single Level Unit
- Stories: 27
- Entry location: Other
- Patio & porch: Balcony(s)
- Exterior features: Balcony
Details
- Parcel number: 112106852
- Zoning: DC
Construction
Type & style
- Home type: Apartment
- Property subtype: Apartment
- Attached to another structure: Yes
Materials
- Concrete, Mixed
Condition
- New construction: No
- Year built: 2009
Community & HOA
Community
- Features: Sidewalks, Street Lights
- Subdivision: Beltline
HOA
- Has HOA: Yes
- Amenities included: Bicycle Storage, Secured Parking, Storage
- Services included: Common Area Maintenance, Heat, Insurance, Parking, Professional Management, Reserve Fund Contributions, Sewer, Snow Removal, Trash, Water
- HOA fee: C$577 monthly
Location
- Region: Calgary
Financial & listing details
- Price per square foot: C$423/sqft
- Date on market: 7/23/2026
- Inclusions: None
Price history
Price history is unavailable.
Public tax history
Tax history is unavailable.
Climate risks
Neighborhood: Beltline
Nearby schools
GreatSchools rating
No schools nearby
We couldn't find any schools near this home.
- C$374,0002 bd2 ba916 sqft215 13th Ave SW #1405, Calgary, AB T2R0V6For Sale

- C$375,0002 bd2 ba871 sqft215 SE 13th Ave SW #1401, Calgary, AB T2R0V6For Sale
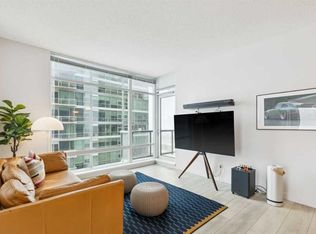
- C$359,9002 bd2 ba907 sqft215 N 13th Ave SW #2305, Calgary, AB T2R0V6For Sale

- C$295,0001 bd1 ba577 sqft215 N 13th Ave SW #302, Calgary, AB T2R0V6For Sale
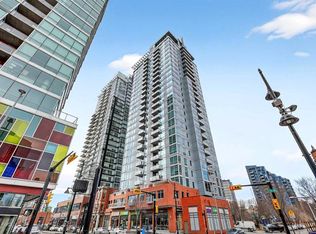
Similar homes
- C$289,9001 bd1 ba703 sqft135 S 13th Ave SW #509, Calgary, AB T2R 0W8For Sale
 MLS ID #A2345177, Jordan Lotoski, Associate, Re/Max First. courtesy of Pillar9 System
 - C$295,0001 bd1 ba577 sqft215 N 13th Ave SW #302, Calgary, AB T2R 0V6For SaleMLS ID #A2295109, Vince Oliverio, Associate, Re/Max House Of Real Estate. courtesy of Pillar9 System
- C$275,0001 bd1 ba535 sqft225 SW 11th Ave SE #1003, Calgary, AB T2G 0G3For Sale
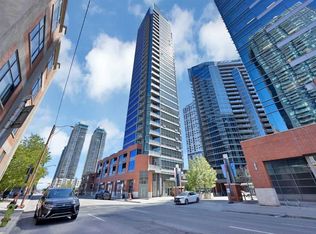 MLS ID #A2345349, Shikhar Sood, Associate, Prep Ultra Realty Ltd.. courtesy of Pillar9 System
 - C$275,0001 bd1 ba500 sqft225 NE 11th Ave SE #1903, Calgary, AB T2G 0G3For Sale
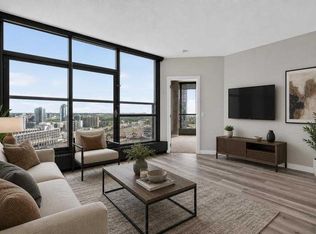 MLS ID #A2344342, Justin Havre, Associate, Exp Realty. courtesy of Pillar9 System
