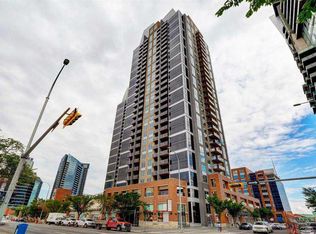
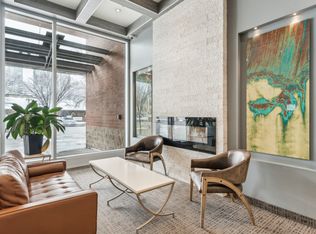
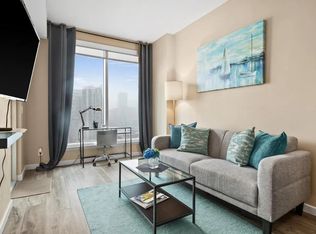

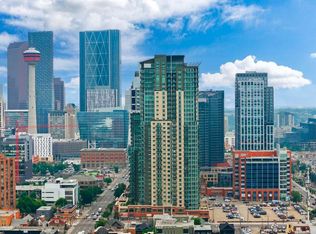
Welcome to Alura in Calgary's vibrant Beltline! This beautifully maintained 2-bedroom, 2-bathroom condo offers an exceptional downtown lifestyle featuring fantastic views of the Scotiabank Saddledome and Stampede Park. Recently refreshed with fresh paint and brand-new carpets, the home feels bright, clean, and move-in ready. The modern kitchen is perfect for entertaining, complete with quartz countertops, stainless steel appliances, and ample cabinetry. The spacious primary bedroom features a large walk-in closet and a private 4-piece ensuite, while the thoughtful floor plan provides excellent separation between the two bedrooms. Floor-to-ceiling windows fill the space with natural light and lead to a private balcony, ideal for relaxing or barbecuing while enjoying the downtown atmosphere. Residents of Alura enjoy a wide range of premium amenities including a fully equipped fitness centre, concierge service, 24-hour security, central air cooling, and a second floor rooftop terrace. The location is unbeatable—just steps from the Scotiabank Saddledome, the soon to open "Scotia Place", the Calgary C Train Victoria Park/Stampede Station, shopping, dining, and recreation at the MNP Community Sport Centre. This unit also includes one titled underground parking stall, an assigned storage locker, and in-suite laundry for added convenience. Don’t miss your opportunity to own in one of downtown Calgary’s most desirable buildings—book your private showing today!
For sale
C$355,000
1320 1st St W #602, Calgary, AB T2G 0G8
2beds
786sqft
Apartment
Built in 2014
-- sqft lot
$-- Zestimate®
C$451/sqft
C$554/mo HOA
What's special
Fresh paintBrand-new carpetsModern kitchenQuartz countertopsStainless steel appliancesAmple cabinetrySpacious primary bedroom
- 166 days |
- 20 |
- 2 |
Zillow last checked:
Listing updated:
Listed by:
Lyle Peterman, Associate,
Charles
Source: courtesy of Pillar9 System,MLS®#: A2292535 Originating MLS®#: Calgary
Originating MLS®#: CalgaryFacts & features
Interior
Bedrooms & bathrooms
- Bedrooms: 2
- Bathrooms: 2
- Full bathrooms: 2
Other
- Level: Main
- Dimensions: 11`0" x 14`10"
Bedroom
- Level: Main
- Dimensions: 12`11" x 10`1"
Other
- Level: Main
- Dimensions: 0`0" x 0`0"
Other
- Level: Main
- Dimensions: 0`0" x 0`0"
Dining room
- Level: Main
- Dimensions: 10`6" x 8`0"
Living room
- Level: Main
- Dimensions: 10`6" x 11`11"
Heating
- Forced Air, Natural Gas
Cooling
- Other
Appliances
- Included: Dishwasher, Electric Oven, Microwave Hood Fan, Refrigerator, Washer/Dryer Stacked
- Laundry: In Unit
Features
- Closet Organizers, No Smoking Home, Walk-In Closet(s)
- Flooring: Carpet, Tile
- Has fireplace: No
- Common walls with other units/homes: 2+ Common Walls
Interior area
- Total interior livable area: 786.87 sqft
Video & virtual tour
Property
Parking
- Total spaces: 1
- Parking features: Parkade, Titled
Features
- Levels: Single Level Unit
- Stories: 29
- Entry location: Other
- Patio & porch: None
- Exterior features: Balcony
Details
- Parcel number: 101293248
- Zoning: DC (pre 1P2007)
Construction
Type & style
- Home type: Apartment
- Property subtype: Apartment
- Attached to another structure: Yes
Materials
- Concrete, Mixed
Condition
- New construction: No
- Year built: 2014
Community & HOA
Community
- Features: Park, Street Lights
- Subdivision: Beltline
HOA
- Has HOA: Yes
- Amenities included: Bicycle Storage, Elevator(s), Fitness Center, Garbage Chute, Parking, Roof Deck, Storage, Trash, Visitor Parking
- Services included: Amenities of HOA/Condo, Caretaker, Common Area Maintenance, Gas, Heat, Insurance, Parking, Professional Management, Reserve Fund Contributions, Residential Manager, Security, Sewer, Snow Removal, Trash, Water
- HOA fee: C$554 monthly
Location
- Region: Calgary
Financial & listing details
- Price per square foot: C$451/sqft
- Date on market: 3/11/2026
- Inclusions: N/A
Price history
Price history is unavailable.
Public tax history
Tax history is unavailable.
Climate risks
Neighborhood: Beltline
Nearby schools
GreatSchools rating
No schools nearby
We couldn't find any schools near this home.
- C$364,5002 bd2 ba787 sqft1320 NE 1st St SE #409, Calgary, AB T2G0G8For Sale
- C$--1 bd1 ba600 sqft1320 E 1st St SE #2001, Calgary, AB T2G0G8Off Market
- C$--1 bd1 ba595 sqft1320 E 1st St SE #1305, Calgary, AB T2G0G8Off Market
- C$--2 bd2 ba873 sqft1320 1st St SE #1807, Calgary, AB T2G0G8Off Market
- C$--2 bd2 ba832 sqft1320 1st St SE #509, Calgary, AB T2G0G8Off Market
- C$--2 bd2 ba785 sqft1320 1st St SE UNIT 1909, Calgary, AB T2G0G8Off Market
- C$--2 bd2 ba803 sqft1320 1st St SE #1109, Calgary, AB T2G0G8Off Market
- C$--2 bd2 ba960 sqft1320 1st St SE #808, Calgary, AB T2G0G8Off Market
Similar homes
- C$345,0002 bd2 ba794 sqft1320 S 1st St SE #2203, Calgary, AB T2G 0G8For Sale
 MLS ID #A2324391, Chris Mao, Associate, Grand Realty. courtesy of Pillar9 System
 - C$369,0002 bd2 ba757 sqft303 N 13th Ave SW #1410, Calgary, AB T2R 0Y9For Sale
 MLS ID #A2339193, Kevin Yeung, Associate, City Homes Realty. courtesy of Pillar9 System
 - C$349,0002 bd2 ba955 sqft210 N 15th Ave SE #1808, Calgary, AB T2G 0B5For Sale
 MLS ID #A2332459, Peter Rallios, Associate, Cir Realty. courtesy of Pillar9 System
 - C$325,0002 bd2 ba890 sqft210 S 15th Ave SE #206, Calgary, AB T2G 0B5For Sale
 MLS ID #A2338053, Karssen Askew, Associate, Real Broker. courtesy of Pillar9 System
 - C$325,0002 bd2 ba841 sqft1410 E 1st St SE #1505, Calgary, AB T2G 5T7For SaleMLS ID #A2332777, Philip De Fazio, Associate, The Real Estate District. courtesy of Pillar9 System
- C$334,9002 bd2 ba862 sqft1410 N 1st St SE #610, Calgary, AB T2G 5T7For SaleMLS ID #A2307791, Jing Gao, Associate, Homecare Realty Ltd.. courtesy of Pillar9 System
- C$390,0002 bd2 ba893 sqft220 12th Ave SE #2203, Calgary, AB T2G 0R5For SaleMLS ID #A2322636, Jesse Davies, Associate Broker, Century 21 Bamber Realty Ltd.. courtesy of Pillar9 System
- C$328,0002 bd2 ba830 sqft1410 SW 1st St SE #210, Calgary, AB T2G 5T7For SaleMLS ID #A2310642, Ana Maria Fok, Associate, Grand Realty. courtesy of Pillar9 System
- C$320,0002 bd2 ba820 sqft210 S 15th Ave SE #205, Calgary, AB T2G 0B5For SaleMLS ID #A2310014, Rory Winder, Associate, The Real Estate District. courtesy of Pillar9 System
- C$359,8002 bd2 ba901 sqft215 N 13th Ave SW #2001, Calgary, AB T2R 0V6For SaleMLS ID #A2299039, Michael Matt, Associate, Re/Max Complete Realty. courtesy of Pillar9 System
- C$339,0002 bd2 ba918 sqft1410 NE 1st St SE #606, Calgary, AB T2G 5T7For SaleMLS ID #A2280125, Varun Mehandru, Associate, Century 21 Bravo Realty. courtesy of Pillar9 System
- C$395,0002 bd2 ba781 sqft225 NE 11th Ave SE #2010, Calgary, AB T2G 0G3For SaleMLS ID #A2311649, Ryan Kelly, Associate, Lpt Realty. courtesy of Pillar9 System
- C$350,0002 bd2 ba794 sqft1720 W 10th St SW #209, Calgary, AB T2T 3E8For SaleMLS ID #A2333805, Stephanie Campbell, Associate, Royal Lepage Benchmark. courtesy of Pillar9 System
- C$355,0002 bd2 ba921 sqft1110 W 11th St SW #504, Calgary, AB T2R 1S5For SaleMLS ID #A2333250, Julie Vesuwalla, Associate Broker, Century 21 Bamber Realty Ltd.. courtesy of Pillar9 System
- C$379,0002 bd2 ba773 sqft303 13th Ave N #707, Calgary, AB T2R 0Y9For SaleMLS ID #A2287740, Ed Kwan, Associate, First Place Realty. courtesy of Pillar9 System
- C$349,0002 bd2 ba741 sqft222 S Riverfront Ave SW #544, Calgary, AB T2P 0X2For SaleMLS ID #A2325509, Keane Poon, Associate, Real Broker. courtesy of Pillar9 System
- C$399,9002 bd2 ba823 sqft1122 W 3rd St SE #3407, Calgary, AB T2G 1H7For SaleMLS ID #A2319593, Chase Olsen, Associate, Re/Max First. courtesy of Pillar9 System
- C$375,0002 bd2 ba877 sqft836 S 15th Ave SW #505, Calgary, AB T2R 1S2For SaleMLS ID #A2332024, Stephanie Patterson, Associate, Cir Realty. courtesy of Pillar9 System
- C$374,9002 bd2 ba709 sqft550 NE Riverfront Ave SE #810, Calgary, AB T2G 1E5For SaleMLS ID #A2326433, Kristina Lozic, Associate, Real Estate Professionals Inc.. courtesy of Pillar9 System
- C$399,9002 bd2 ba848 sqft303 N 13th Ave SW #1003, Calgary, AB T2R 0Y9For SaleMLS ID #A2314576, Bill Kahlon, Associate, Maxwell Capital Realty. courtesy of Pillar9 System
