Beltline location come together. This bright and beautifully maintained 2-bedroom, 2-bathroom condo features expansive floor-to-ceiling windows showcasing panoramic downtown views and a thoughtfully designed layout that provides excellent separation and privacy between the bedrooms. The contemporary kitchen is ideal for both everyday living and entertaining, featuring quartz countertops, stainless steel appliances, sleek cabinetry, and plenty of storage and workspace. The open-concept living and dining area is filled with natural light and extends onto a private balcony with a gas line, creating the perfect spot to relax or barbecue while taking in the city skyline. The spacious primary bedroom comfortably accommodates a king-size bed and includes a walk-in closet and private 4-piece ensuite. A well-sized second bedroom and additional full bathroom provide flexibility for guests, a roommate, or a home office. Additional features include central air conditioning, in-suite laundry, one titled underground parking stall, and an assigned storage locker. Residents of Alura enjoy an impressive collection of building amenities, including concierge service, 24/7 security, a fully equipped fitness facility, and a second-floor rooftop terrace and garden. Located in the heart of Calgary's vibrant Beltline, this home offers exceptional walkability with the Victoria Park/Stampede CTrain Station, MNP Community & Sport Centre, Scotia Place, restaurants, shopping, entertainment, and nightlife all just steps away. Whether you're looking for a stylish urban home or a well-located addition to your real estate portfolio, this is an outstanding opportunity to experience downtown Calgary living at its best. For more information, click the links below!
For sale
C$364,500
1320 NE 1st St SE #409, Calgary, AB T2G 0G8
2beds
787sqft
Apartment
Built in 2014
-- sqft lot
$-- Zestimate®
C$463/sqft
C$583/mo HOA
What's special
Quartz countertopsStainless steel appliancesSleek cabinetryWalk-in closetCentral air conditioningIn-suite laundry
- 1 day |
- 3 |
- 0 |
Zillow last checked:
Listing updated:
Listed by:
Ken Rigel, Associate,
Exp Realty,
Brandy Rigel, Associate,
Exp Realty
Source: courtesy of Pillar9 System,MLS®#: A2338607 Originating MLS®#: Calgary
Originating MLS®#: CalgaryFacts & features
Interior
Bedrooms & bathrooms
- Bedrooms: 2
- Bathrooms: 2
- Full bathrooms: 2
Bedroom
- Level: Main
- Dimensions: 12`11" x 10`0"
Other
- Level: Main
- Dimensions: 10`11" x 14`10"
Other
- Level: Main
- Dimensions: 5`6" x 7`9"
Other
- Level: Main
- Dimensions: 5`6" x 7`9"
Kitchen
- Level: Main
- Dimensions: 7`10" x 11`2"
Living room
- Level: Main
- Dimensions: 10`7" x 19`1"
Heating
- Baseboard, Natural Gas
Cooling
- Central Air
Appliances
- Included: Dishwasher, Electric Stove, Microwave Hood Fan, Refrigerator, Washer/Dryer
- Laundry: In Unit
Features
- Granite Counters, Kitchen Island
- Flooring: Carpet, Ceramic Tile
- Windows: Window Coverings
- Has fireplace: No
- Common walls with other units/homes: 2+ Common Walls,End Unit
Interior area
- Total interior livable area: 787.38 sqft
- Finished area above ground: 787
Video & virtual tour
Property
Parking
- Total spaces: 1
- Parking features: Parkade, Secured, Titled, Underground
- Garage spaces: 1
Features
- Levels: Single Level Unit
- Stories: 29
- Entry location: Other
- Patio & porch: Balcony(s), Covered, Rooftop Patio
- Exterior features: None
Details
- Parcel number: 112698963
- Zoning: DC (pre 1P2007)
Construction
Type & style
- Home type: Apartment
- Property subtype: Apartment
- Attached to another structure: Yes
Materials
- Concrete, Stone, Stucco
- Foundation: Concrete Perimeter
- Roof: Rubber
Condition
- New construction: No
- Year built: 2014
Community & HOA
Community
- Features: Sidewalks, Street Lights
- Subdivision: Beltline
HOA
- Has HOA: Yes
- Amenities included: Elevator(s), Fitness Center, Parking, Recreation Facilities, Recreation Room, Roof Deck, Secured Parking, Service Elevator(s), Storage, Trash, Visitor Parking
- Services included: Common Area Maintenance, Gas, Heat, Internet, Maintenance Grounds, Parking, Professional Management, Reserve Fund Contributions, Security, Sewer, Snow Removal, Trash, Water
- HOA fee: C$583 monthly
Location
- Region: Calgary
Financial & listing details
- Price per square foot: C$463/sqft
- Date on market: 8/20/2026
- Inclusions: N/A
Price history
Price history is unavailable.
Public tax history
Tax history is unavailable.
Climate risks
Neighborhood: Beltline
Nearby schools
GreatSchools rating
No schools nearby
We couldn't find any schools near this home.
- C$355,0002 bd2 ba786 sqft1320 1st St W #602, Calgary, AB T2G0G8For Sale

- C$--1 bd1 ba600 sqft1320 E 1st St SE #2001, Calgary, AB T2G0G8Off Market
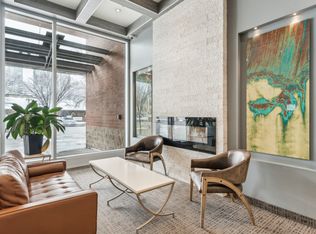
- C$--1 bd1 ba595 sqft1320 E 1st St SE #1305, Calgary, AB T2G0G8Off Market
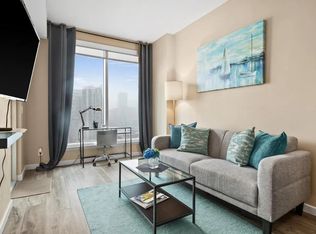
- C$--2 bd2 ba873 sqft1320 1st St SE #1807, Calgary, AB T2G0G8Off Market

- C$--2 bd2 ba832 sqft1320 1st St SE #509, Calgary, AB T2G0G8Off Market
- C$--2 bd2 ba785 sqft1320 1st St SE UNIT 1909, Calgary, AB T2G0G8Off Market
- C$--2 bd2 ba803 sqft1320 1st St SE #1109, Calgary, AB T2G0G8Off Market
- C$--2 bd2 ba960 sqft1320 1st St SE #808, Calgary, AB T2G0G8Off Market
Similar homes
- C$345,0002 bd2 ba794 sqft1320 S 1st St SE #2203, Calgary, AB T2G 0G8For Sale
 MLS ID #A2324391, Chris Mao, Associate, Grand Realty. courtesy of Pillar9 System
 - C$358,9002 bd2 ba795 sqft1320 E 1st St SE #2702, Calgary, AB T2G 0G8For Sale
 MLS ID #A2333968, Aleksey Julanov, Associate, Re/Max First. courtesy of Pillar9 System
 - C$325,0002 bd2 ba890 sqft210 S 15th Ave SE #206, Calgary, AB T2G 0B5For Sale
 MLS ID #A2338053, Karssen Askew, Associate, Real Broker. courtesy of Pillar9 System
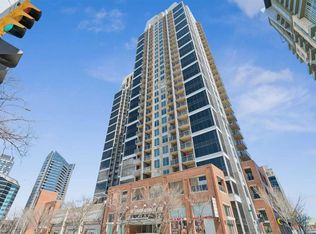
 - C$350,0002 bd2 ba802 sqft1320 W 1st St SE #902, Calgary, AB T2G 0G8For Sale
 MLS ID #A2321791, Kia Bhaidani, Associate, Re/Max House Of Real Estate. courtesy of Pillar9 System
 - C$355,0002 bd2 ba786 sqft1320 1st St W #602, Calgary, AB T2G 0G8For SaleMLS ID #A2292535, Lyle Peterman, Associate, Charles. courtesy of Pillar9 System
- C$369,9002 bd2 ba784 sqft220 12th Ave SE #705, Calgary, AB T2G 0R5For SaleMLS ID #A2335726, Cathy Pigeon, Associate, Coldwell Banker Mountain Central. courtesy of Pillar9 System
- C$375,0002 bd2 ba785 sqft225 NW 11th Ave SE #1910, Calgary, AB T2G 0G3For SaleMLS ID #A2326691, Tim Lind, Associate, Re/Max Real Estate (Mountain View). courtesy of Pillar9 System
- C$329,0002 bd2 ba1k sqft210 S 15th Ave SE #2403, Calgary, AB T2G 0B5For SaleMLS ID #A2335734, Victor Wong, Associate, Classic Property Management & Realty Ltd. courtesy of Pillar9 System
- C$349,0002 bd2 ba955 sqft210 N 15th Ave SE #1808, Calgary, AB T2G 0B5For SaleMLS ID #A2332459, Peter Rallios, Associate, Cir Realty. courtesy of Pillar9 System
- C$379,9002 bd2 ba825 sqft220 E 12th Ave SE #902, Calgary, AB T2G 0R5For SaleMLS ID #A2322364, Jordan Helwerda, Associate, Re/Max House Of Real Estate. courtesy of Pillar9 System
- C$479,9002 bd2 ba933 sqft1122 W 3rd St SE #1509, Calgary, AB T2G 1H7For SaleMLS ID #A2338165, Dianne Brown, Associate, Re/Max Landan Real Estate. courtesy of Pillar9 System
- C$339,9002 bd2 ba1.1k sqft114 S 15th Ave SW #108, Calgary, AB T2R 0P5For SaleMLS ID #A2334521, John Hripko, Associate, Royal Lepage Benchmark. courtesy of Pillar9 System
- C$390,0002 bd2 ba893 sqft220 12th Ave SE #2203, Calgary, AB T2G 0R5For SaleMLS ID #A2322636, Jesse Davies, Associate Broker, Century 21 Bamber Realty Ltd.. courtesy of Pillar9 System
- C$389,9002 bd2 ba818 sqft220 12th Ave SE #2001, Calgary, AB T2G 0R5For SaleMLS ID #A2321960, Chris Adam, Associate, Cir Realty. courtesy of Pillar9 System
- C$365,0002 bd2 ba879 sqft215 NW 13th Ave SW #1901, Calgary, AB T2R 0V6For SaleMLS ID #A2324806, Hawi Itanssa, Associate, The Real Estate District. courtesy of Pillar9 System
- C$349,9002 bd2 ba771 sqft1122 N 3rd St SE #1202, Calgary, AB T2G 1H7For SaleMLS ID #A2322237, Jack Liu, Broker, Wexcel. courtesy of Pillar9 System
- C$325,0002 bd2 ba841 sqft1410 E 1st St SE #1505, Calgary, AB T2G 5T7For SaleMLS ID #A2332777, Philip De Fazio, Associate, The Real Estate District. courtesy of Pillar9 System
- C$395,0002 bd2 ba781 sqft225 NE 11th Ave SE #2010, Calgary, AB T2G 0G3For SaleMLS ID #A2311649, Ryan Kelly, Associate, Lpt Realty. courtesy of Pillar9 System
- C$435,9001 bd2 ba1.1k sqft220 S 11th Ave SE #307, Calgary, AB T2G 0X8For SaleMLS ID #A2337650, Alex Neustaedter, Associate, Rimrock Sales And Leasing Ltd.. courtesy of Pillar9 System
- C$359,8002 bd2 ba901 sqft215 N 13th Ave SW #2001, Calgary, AB T2R 0V6For SaleMLS ID #A2299039, Michael Matt, Associate, Re/Max Complete Realty. courtesy of Pillar9 System
