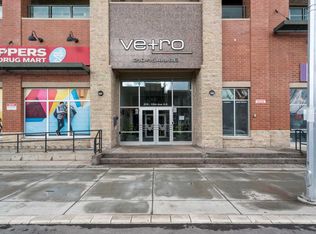
Welcome to The Vetro! This beautifully maintained 1,063 sq. ft. residence is located on the 24th floor and has been very well kept by its original owner. Offering stunning city views and an abundance of natural light, this spacious home features a bright living room, two generously sized bedrooms, a large functional kitchen, and two full bathrooms with beautiful granite counter-tops. Additional conveniences include in-suite laundry and central air conditioning. Ideally situated near the world-famous Stampede Grounds, this home is just a short walk from the C-Train and close to an excellent selection of specialty coffee shops, restaurants, grocery stores, and everyday amenities. Residents of The Vetro also enjoy an impressive range of building amenities, including a hot tub, fitness centre, theatre room, and ample lounge space. A wonderful opportunity to enjoy spacious downtown living with exceptional views, convenient access to transit, and outstanding amenities. This home must be seen in person to truly be appreciated!
For sale
C$329,000
210 S 15th Ave SE #2403, Calgary, AB T2G 0B5
2beds
1,063sqft
Apartment
Built in 2009
-- sqft lot
$-- Zestimate®
C$309/sqft
C$664/mo HOA
What's special
Stunning city viewsAbundance of natural lightTwo generously sized bedroomsLarge functional kitchenIn-suite laundryCentral air conditioningExceptional views
- 1 day |
- 12 |
- 0 |
Zillow last checked:
Listing updated:
Listed by:
Victor Wong, Associate,
Classic Property Management & Realty Ltd
Source: courtesy of Pillar9 System,MLS®#: A2335734 Originating MLS®#: Calgary
Originating MLS®#: CalgaryFacts & features
Interior
Bedrooms & bathrooms
- Bedrooms: 2
- Bathrooms: 2
- Full bathrooms: 2
Bedroom
- Level: Main
- Dimensions: 37`9" x 39`0"
Other
- Level: Main
- Dimensions: 35`9" x 33`2"
Other
- Level: Main
- Dimensions: 28`3" x 29`6"
Other
- Level: Main
- Dimensions: 32`2" x 16`9"
Other
- Level: Main
- Dimensions: 32`6" x 27`7"
Dining room
- Level: Main
- Dimensions: 45`7" x 32`2"
Other
- Level: Main
- Dimensions: 20`4" x 30`6"
Kitchen
- Level: Main
- Dimensions: 35`9" x 35`1"
Living room
- Level: Main
- Dimensions: 43`0" x 39`9"
Walk in closet
- Level: Main
- Dimensions: 29`6" x 15`1"
Walk in closet
- Level: Main
- Dimensions: 21`4" x 13`5"
Heating
- Forced Air, Natural Gas
Cooling
- Central Air
Appliances
- Included: Dishwasher, Electric Stove, Microwave Hood Fan, Refrigerator, Washer/Dryer
- Laundry: In Unit
Features
- Granite Counters, No Animal Home, No Smoking Home, Track Lighting
- Flooring: Carpet, Tile
- Windows: Window Coverings
- Has fireplace: No
- Common walls with other units/homes: 2+ Common Walls
Interior area
- Total interior livable area: 1,063 sqft
Property
Parking
- Total spaces: 1
- Parking features: Titled, Underground, Assigned
Features
- Levels: Single Level Unit
- Stories: 34
- Entry location: Top
- Patio & porch: Balcony(s)
- Exterior features: Balcony, BBQ gas line
- Spa features: Association
Details
- Parcel number: 111967124
- Zoning: DC (pre 1P2007)
Construction
Type & style
- Home type: Apartment
- Property subtype: Apartment
- Attached to another structure: Yes
Materials
- Brick, Concrete
Condition
- New construction: No
- Year built: 2009
Details
- Builder name: Vetro
Community & HOA
Community
- Features: Park, Playground, Sidewalks, Street Lights
- Subdivision: Beltline
HOA
- Has HOA: Yes
- Amenities included: Elevator(s), Fitness Center, Party Room, Visitor Parking
- Services included: Amenities of HOA/Condo, Common Area Maintenance, Heat, Insurance, Professional Management, Reserve Fund Contributions, Security, Sewer, Trash
- HOA fee: C$664 monthly
Location
- Region: Calgary
Financial & listing details
- Price per square foot: C$309/sqft
- Date on market: 8/14/2026
- Inclusions: N/A
Price history
Price history is unavailable.
Public tax history
Tax history is unavailable.
Climate risks
Neighborhood: Beltline
Nearby schools
GreatSchools rating
No schools nearby
We couldn't find any schools near this home.
- C$289,9001 bd1 ba695 sqft210 S 15th Ave SE #3206, Calgary, AB T2G0B5For Sale

- C$239,8001 bd1 ba684 sqft210 S 15th Ave SE #1804, Calgary, AB T2G0B5For Sale
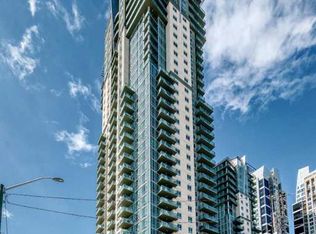
- C$242,9001 bd1 ba655 sqft210 S 15th Ave SE #502, Calgary, AB T2G0B5For Sale
- C$320,0002 bd2 ba820 sqft210 S 15th Ave SE #205, Calgary, AB T2G0B5For Sale

- C$259,9001 bd1 ba691 sqft210 S 15th Ave SE #709, Calgary, AB T2G0B5For Sale
- C$335,0002 bd2 ba890 sqft210 S 15th Ave SE #206, Calgary, AB T2G0B5For Sale
- C$339,0002 bd2 ba955 sqft210 N 15th Ave SE #1808, Calgary, AB T2G0B5For Sale
- C$289,9001 bd1 ba710 sqft210 S 15th Ave SE #3202, Calgary, AB T2G0B5For Sale
Similar homes
- C$339,0002 bd2 ba955 sqft210 N 15th Ave SE #1808, Calgary, AB T2G 0B5For Sale
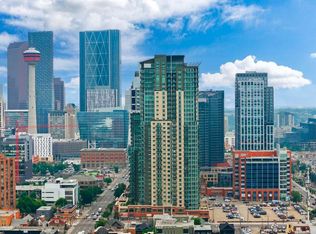 MLS ID #A2332459, Peter Rallios, Associate, Cir Realty. courtesy of Pillar9 System
 - C$335,0002 bd2 ba890 sqft210 S 15th Ave SE #206, Calgary, AB T2G 0B5For Sale
 MLS ID #A2325673, Karssen Askew, Associate, Real Broker. courtesy of Pillar9 System
 - C$349,0002 bd2 ba845 sqft210 15th Ave SE #1010, Calgary, AB T2G 0B5For Sale
 MLS ID #A2324658, Megan Tat, Associate, Real Broker. courtesy of Pillar9 System
 - C$320,0002 bd2 ba820 sqft210 S 15th Ave SE #205, Calgary, AB T2G 0B5For SaleMLS ID #A2310014, Rory Winder, Associate, The Real Estate District. courtesy of Pillar9 System
- C$339,9002 bd2 ba1.1k sqft114 S 15th Ave SW #108, Calgary, AB T2R 0P5For SaleMLS ID #A2334521, John Hripko, Associate, Royal Lepage Benchmark. courtesy of Pillar9 System
- C$352,0002 bd2 ba1k sqft210 SW 15th Ave SE #2603, Calgary, AB T2G 0B5For SaleMLS ID #A2291884, Anthony Chau, Associate, Exp Realty. courtesy of Pillar9 System
- C$325,0002 bd2 ba841 sqft1410 E 1st St SE #1505, Calgary, AB T2G 5T7For SaleMLS ID #A2332777, Philip De Fazio, Associate, The Real Estate District. courtesy of Pillar9 System
- C$369,9002 bd2 ba784 sqft220 12th Ave SE #705, Calgary, AB T2G 0R5For SaleMLS ID #A2335726, Cathy Pigeon, Associate, Coldwell Banker Mountain Central. courtesy of Pillar9 System
- C$369,0002 bd2 ba794 sqft1320 S 1st St SE #2203, Calgary, AB T2G 0G8For SaleMLS ID #A2324391, Chris Mao, Associate, Grand Realty. courtesy of Pillar9 System
- C$358,9002 bd2 ba795 sqft1320 E 1st St SE #2702, Calgary, AB T2G 0G8For SaleMLS ID #A2333968, Aleksey Julanov, Associate, Re/Max First. courtesy of Pillar9 System
- C$330,0002 bd2 ba1.2k sqft215 NE 14th Ave SW #602, Calgary, AB T2R 0M2For SaleMLS ID #A2334017, Allison Sigurdson, Associate, Remax Innovations. courtesy of Pillar9 System
- C$299,9902 bd2 ba1k sqft126 N 14th Ave SW #106, Calgary, AB T2R 0L9For SaleMLS ID #A2334083, Ella Yao, Broker, E-Trinity Realty And Management Ltd. courtesy of Pillar9 System
- C$285,0001 bd1 ba561 sqft225 W 11th Ave SE #1806, Calgary, AB T2G 0G3For SaleMLS ID #A2336200, Chloe Zhang, Associate, Realty Link. courtesy of Pillar9 System
- C$325,0002 bd2 ba939 sqft126 S 14th Ave SW #219, Calgary, AB T2R 0L9For SaleMLS ID #A2317709, Kristi Henriksen, Broker, Gil Property Management And Sales Ltd.. courtesy of Pillar9 System
- C$328,0002 bd2 ba830 sqft1410 SW 1st St SE #210, Calgary, AB T2G 5T7For SaleMLS ID #A2310642, Ana Maria Fok, Associate, Grand Realty. courtesy of Pillar9 System
- C$350,0002 bd2 ba802 sqft1320 W 1st St SE #902, Calgary, AB T2G 0G8For SaleMLS ID #A2321791, Kia Bhaidani, Associate, Re/Max House Of Real Estate. courtesy of Pillar9 System
- C$334,9002 bd2 ba862 sqft1410 N 1st St SE #610, Calgary, AB T2G 5T7For SaleMLS ID #A2307791, Jing Gao, Associate, Homecare Realty Ltd.. courtesy of Pillar9 System
- C$339,0002 bd2 ba918 sqft1410 NE 1st St SE #606, Calgary, AB T2G 5T7For SaleMLS ID #A2280125, Varun Mehandru, Associate, Century 21 Bravo Realty. courtesy of Pillar9 System
- C$299,5002 bd2 ba970 sqft126 S 14th Ave SW #103, Calgary, AB T2R 0L9For SaleMLS ID #A2324202, Alex Hripko, Associate, Royal Lepage Benchmark. courtesy of Pillar9 System
- C$325,0001 bd1 ba713 sqft188 S 15th Ave SW #305, Calgary, AB T2R 1S4For SaleMLS ID #A2335036, Chris Adam, Associate, Cir Realty. courtesy of Pillar9 System
