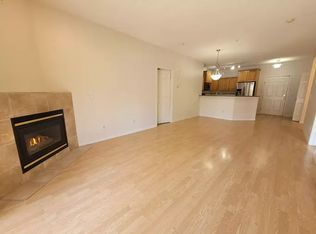
Welcome to “Parker” in Polo Terrace — where comfort meets convenience. This beautifully updated 2-bedroom, 2-bathroom + den condo offers an open-concept layout and comes with TWO titled underground parking stalls (tandem).Recent upgrades include fresh paint, new high-end quartz countertops, new window blinds, new dishwasher and a high-efficiency washer & dryer set. The bright and functional layout is filled with natural light, highlighting the modern finishes and updated flooring throughout.The spacious den is ideal for a home office or flex space. The primary bedroom features a walk-through closet and a private ensuite, providing both comfort and privacy. Enjoy cozy evenings in the living room with a gas fireplace, and cook with ease in the contemporary white kitchen, complete with stainless steel appliances and a peninsula island with seating. Additional features include in-suite storage and a stacked washer/dryer, offering everyday convenience. Located in the heart of Calgary’s vibrant 17th Ave & 1st St SW, this home is just steps from shops, restaurants, cafes, and public transit, including the C-Train. Ideal for both homeowners and investors, this is a fantastic opportunity to own in one of Calgary’s most desirable inner-city locations. Book your private showing today.
For sale
C$299,990
126 N 14th Ave SW #106, Calgary, AB T2R 0L9
2beds
1,025sqft
Apartment
Built in 1999
-- sqft lot
$-- Zestimate®
C$293/sqft
C$700/mo HOA
What's special
Open-concept layoutFresh paintNew high-end quartz countertopsNew window blindsNew dishwasherModern finishesUpdated flooring throughout
- 12 hours
- 10
- 0
Zillow last checked:
Listing updated:
Listed by:
Ella Yao, Broker,
E-Trinity Realty And Management Ltd
Source: courtesy of Pillar9 System,MLS®#: A2334083 Originating MLS®#: Calgary
Originating MLS®#: CalgaryFacts & features
Interior
Bedrooms & bathrooms
- Bedrooms: 2
- Bathrooms: 2
- Full bathrooms: 2
Other
- Level: Main
- Dimensions: 10`10" x 14`1"
Bedroom
- Level: Main
- Dimensions: 11`6" x 10`7"
Other
- Level: Main
- Dimensions: 7`10" x 5`11"
Other
- Level: Main
- Dimensions: 7`9" x 4`11"
Den
- Level: Main
- Dimensions: 11`2" x 8`10"
Dining room
- Level: Main
- Dimensions: 15`1" x 10`1"
Kitchen
- Level: Main
- Dimensions: 15`1" x 8`8"
Laundry
- Level: Main
- Dimensions: 7`9" x 5`11"
Living room
- Level: Main
- Dimensions: 12`3" x 8`1"
Heating
- Baseboard, Natural Gas
Cooling
- None
Appliances
- Included: Dishwasher, Microwave, Range Hood, Refrigerator, Stove(s), Washer/Dryer Stacked
- Laundry: In Unit, Laundry Room
Features
- Breakfast Bar, Ceiling Fan(s)
- Flooring: Laminate, Tile, Vinyl
- Number of fireplaces: 1
- Fireplace features: Gas
- Common walls with other units/homes: 2+ Common Walls
Interior area
- Total interior livable area: 1,025 sqft
Property
Parking
- Total spaces: 2
- Parking features: Underground, Titled
Features
- Levels: Single Level Unit
- Stories: 5
- Entry location: Ground
- Patio & porch: Glass Enclosed, Other
- Exterior features: None
Details
- Zoning: CC-MH
Construction
Type & style
- Home type: Apartment
- Property subtype: Apartment
- Attached to another structure: Yes
Materials
- Brick, Stucco, Wood Frame
Condition
- New construction: No
- Year built: 1999
Community & HOA
Community
- Features: Park, Playground, Street Lights
- Subdivision: Beltline
HOA
- Has HOA: Yes
- Amenities included: Elevator(s)
- Services included: Common Area Maintenance, Heat, Professional Management, Reserve Fund Contributions, Sewer, Snow Removal, Water
- HOA fee: C$700 monthly
Location
- Region: Calgary
Financial & listing details
- Price per square foot: C$293/sqft
- Date on market: 8/29/2026
- Date available: 10/21/2026
- Inclusions: N/A
Price history
Price history is unavailable.
Public tax history
Tax history is unavailable.
Climate risks
Neighborhood: Beltline
Nearby schools
GreatSchools rating
No schools nearby
We couldn't find any schools near this home.
Similar homes
- C$299,5002 bd2 ba970 sqft126 S 14th Ave SW #103, Calgary, AB T2R 0L9For Sale
 MLS ID #A2324202, Alex Hripko, Associate, Royal Lepage Benchmark. courtesy of Pillar9 System
 - C$289,9002 bd2 ba969 sqft126 S 14th Ave SW #121, Calgary, AB T2R 0L9For Sale
 MLS ID #A2322669, Jonathan Popowich, Associate Broker, Exp Realty. courtesy of Pillar9 System
 - C$325,0002 bd2 ba939 sqft126 S 14th Ave SW #219, Calgary, AB T2R 0L9For Sale
 MLS ID #A2317709, Kristi Henriksen, Broker, Gil Property Management And Sales Ltd.. courtesy of Pillar9 System
 - C$289,9002 bd2 ba954 sqft60 N Panatella St NW #2323, Calgary, AB T3K 0M1For Sale
 MLS ID #A2340290, Jessica Chan, Broker, Jessica Chan Real Estate & Management Inc.. courtesy of Pillar9 System
