Meet “Vale” - Set on the top floor, this updated two-bedroom condo offers a distinctive multi-level layout in an exceptionally convenient Varsity location. The bright, freshly painted main level features a modern kitchen with stainless steel appliances and subway tile, a dedicated dining area, and a spacious living room that opens onto a covered balcony. The building’s balconies and railings were replaced in 2026. Upstairs, two well-sized bedrooms provide privacy from the living areas and make the home well suited to roommates, guests, or a home office. The primary bedroom includes a walk-in closet, while a full four-piece bathroom completes the upper level. An in-suite Bosch washer and dryer, ample storage, and an included parking stall add everyday convenience. Residents also enjoy an on-site fitness centre and sauna. Directly across from Market Mall and minutes from the University of Calgary, University District, Foothills Medical Centre, Alberta Children’s Hospital, and the Bow River Pathway System, this condo is an appealing option for first-time buyers, students, healthcare professionals, and investors.
For sale
C$239,900
3519 E 49th St NW #70, Calgary, AB T3A 2C7
2beds
809sqft
Apartment
Built in 1976
-- sqft lot
$-- Zestimate®
C$296/sqft
C$597/mo HOA
What's special
Updated two-bedroom condoDistinctive multi-level layoutSubway tileDedicated dining areaCovered balconyTwo well-sized bedroomsFull four-piece bathroom
- 2 days |
- 12 |
- 0 |
Zillow last checked:
Listing updated:
Listed by:
Michael Montgomery, Associate Broker,
Renzo Real Estate Inc.,
Willemina Montgomery, Broker,
Renzo Real Estate Inc.
Source: courtesy of Pillar9 System,MLS®#: A2339471 Originating MLS®#: Calgary
Originating MLS®#: CalgaryFacts & features
Interior
Bedrooms & bathrooms
- Bedrooms: 2
- Bathrooms: 1
- Full bathrooms: 1
Bedroom
- Level: Second
- Dimensions: 8`8" x 14`2"
Other
- Level: Second
- Dimensions: 10`4" x 14`2"
Other
- Level: Second
- Dimensions: 5`0" x 7`4"
Dining room
- Level: Main
- Dimensions: 7`11" x 7`1"
Kitchen
- Level: Main
- Dimensions: 7`9" x 6`4"
Living room
- Level: Main
- Dimensions: 11`4" x 17`4"
Heating
- Baseboard
Cooling
- None
Appliances
- Included: Dishwasher, Electric Stove, Microwave Hood Fan, Refrigerator, Washer/Dryer
- Laundry: In Unit
Features
- See Remarks
- Flooring: Carpet, Laminate
- Windows: Window Coverings
- Has fireplace: No
- Common walls with other units/homes: 2+ Common Walls
Interior area
- Total interior livable area: 809.98 sqft
Video & virtual tour
Property
Parking
- Total spaces: 1
- Parking features: Stall, Assigned
Features
- Levels: Multi Level Unit
- Stories: 3
- Entry location: Top
- Patio & porch: Balcony(s)
- Exterior features: Balcony
Details
- Zoning: M-C2
Construction
Type & style
- Home type: Apartment
- Property subtype: Apartment
- Attached to another structure: Yes
Materials
- Wood Frame, Wood Siding
Condition
- New construction: No
- Year built: 1976
Community & HOA
Community
- Features: Park, Playground, Sidewalks, Street Lights, Tennis Court(s)
- Subdivision: Varsity
HOA
- Has HOA: Yes
- Amenities included: Fitness Center, Parking, Sauna, Trash
- Services included: Common Area Maintenance, Heat, Insurance, Maintenance Grounds, Parking, Professional Management, Reserve Fund Contributions, Sewer, Snow Removal, Trash, Water
- HOA fee: C$597 monthly
Location
- Region: Calgary
Financial & listing details
- Price per square foot: C$296/sqft
- Date on market: 8/26/2026
- Inclusions: None
Price history
Price history is unavailable.
Public tax history
Tax history is unavailable.
Climate risks
Neighborhood: Varsity
Nearby schools
GreatSchools rating
No schools nearby
We couldn't find any schools near this home.
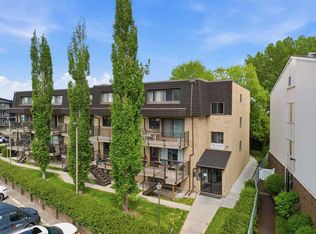
- C$248,9002 bd1 ba820 sqft3519 W 49th St NW #39, Calgary, AB T3A2C7For Sale
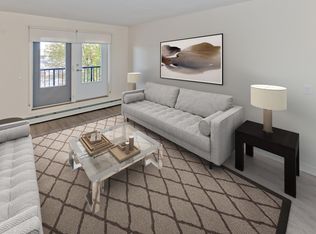
- C$--1 bd1 ba484 sqft3607 49th St NW #1B-1BA-484SQFT, Calgary, AB T3A2H3Off Market
- C$--2 bd2 ba840 sqft3607 49th St NW #2B-1BA-840SQFT, Calgary, AB T3A2H3Off Market
- C$--2 bd1 ba840 sqft3607 49th St NW #26BE491E5, Calgary, AB T3A2H3Off Market

- C$--1 bd1 ba484 sqft3607 49th St NW #1-BEDROOM, Calgary, AB T3A2H3Off Market
- C$--2 bd1 ba840 sqft3607 49th St NW #773176, Calgary, AB T3A2H3Off Market
- C$--1 bd1 ba484 sqft3607 49th St NW #402, Calgary, AB T3A2H3Off Market
- C$--2 bd1 ba840 sqft3607 49th St NW #202, Calgary, AB T3A2H3Off Market
Similar homes
- C$229,9002 bd2 ba864 sqft4944 SE Dalton Dr NW #413, Calgary, AB T3A 2E6For Sale
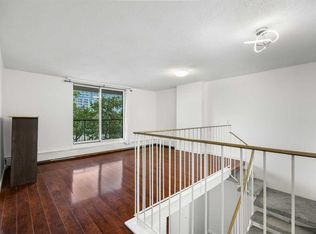 MLS ID #A2331087, Jessica Chan, Broker, Jessica Chan Real Estate & Management Inc.. courtesy of Pillar9 System
 - C$229,9002 bd1 ba1k sqft6400 W Coach Hill Rd SW #831, Calgary, AB T3H 1B8For Sale
 MLS ID #A2338874, Zoe Saraceni, Associate, Re/Max First. courtesy of Pillar9 System
 - C$235,0002 bd1 ba690 sqft3103 W Blakiston Dr NW #102, Calgary, AB T2L 1L7For Sale
 MLS ID #A2329996, Jessica Chan, Broker, Jessica Chan Real Estate & Management Inc.. courtesy of Pillar9 System
 - C$209,0002 bd1 ba722 sqft5601 E Dalton Dr NW #107A, Calgary, AB T3A 2E2For Sale
 MLS ID #A2317038, Carolyn Watson, Associate, Nineteen 88 Real Estate. courtesy of Pillar9 System
 - C$290,0002 bd2 ba937 sqft175 W Panatella Hl NW #1202, Calgary, AB T3K 0V9For SaleMLS ID #A2340343, Cory Lomsnes, Associate, Re/Max Real Estate (Mountain View). courtesy of Pillar9 System
- C$240,0002 bd1 ba984 sqft1234 N 14th Ave SW #503, Calgary, AB T3C 0V9For SaleMLS ID #A2311423, Dave Hopkins, Associate, Maxwell Canyon Creek. courtesy of Pillar9 System
- C$229,9002 bd1 ba673 sqft2308 E 17b St SW #302, Calgary, AB T2T 4S8For SaleMLS ID #A2328741, Carolyn Watson, Associate, Nineteen 88 Real Estate. courtesy of Pillar9 System
- C$198,7002 bd1 ba738 sqft5601 SW Dalton Dr NW #202C, Calgary, AB T3A 2E2For SaleMLS ID #A2313142, Sharon R. Weir, Associate, Trec The Real Estate Company. courtesy of Pillar9 System
- C$240,0002 bd1 ba901 sqft647 N 1st Ave NE #108, Calgary, AB T2E 0B5For SaleMLS ID #A2316394, Christine Giberson, Associate, Exp Realty. courtesy of Pillar9 System
- C$259,9002 bd1 ba876 sqft2010 S 35th Ave SW #206, Calgary, AB T2T 2E1For SaleMLS ID #A2337332, Jessica Chan, Broker, Jessica Chan Real Estate & Management Inc.. courtesy of Pillar9 System
- C$246,0002 bd1 ba623 sqft717 SE 4a St NE #107, Calgary, AB T2E 3W1For SaleMLS ID #A2309759, Jim Beatty, Associate, Re/Max Landan Real Estate. courtesy of Pillar9 System
- C$215,0002 bd1 ba879 sqft1919 W 17th Ave SW #203, Calgary, AB T2T 0E9For SaleMLS ID #A2304261, Chris Ford, Associate, Maxwell Capital Realty. courtesy of Pillar9 System
- C$225,0003 bd1 ba1k sqft1829 N 11th Ave SW #401, Calgary, AB T3C 0N7For SaleMLS ID #A2309743, Ayham Abrar, Associate, Cir Realty. courtesy of Pillar9 System
- C$349,9002 bd2 ba905 sqft1414 SW 17th St SE #400, Calgary, AB T2G 5S6For SaleMLS ID #A2339650, Chad Hauser, Associate, Lpt Realty. courtesy of Pillar9 System
- C$289,0002 bd1 ba888 sqft1921 SE 25th St SW #202, Calgary, AB T3E 1W8For SaleMLS ID #A2337209, Leigh Glover, Associate, Century 21 Masters. courtesy of Pillar9 System
- C$189,9002 bd1 ba672 sqft2407 E 17th St SW #2, Calgary, AB T2T 4M9For SaleMLS ID #A2330291, Sandeep Tahim, Associate, Maxwell Gold. courtesy of Pillar9 System
- C$312,5002 bd2 ba798 sqft10 N Sierra Morena Mews SW #418, Calgary, AB T3H 3K5For SaleMLS ID #A2338123, Rose Calvelo, Associate, Exp Realty. courtesy of Pillar9 System
- C$198,4991 bd1 ba612 sqft385 NW Patterson Hl SW #4203, Calgary, AB T3H 2P3For SaleMLS ID #A2332567, Dusko Sremac, Associate, Real Broker. courtesy of Pillar9 System
- C$234,9002 bd2 ba879 sqft1140 W Taradale Dr NE #2415, Calgary, AB T3J 0G1For SaleMLS ID #A2331103, Zully Merali, Associate, Re/Max Complete Realty. courtesy of Pillar9 System
- C$185,0002 bd1 ba741 sqft1915 S 26th St SW #303, Calgary, AB T3E 2A2For SaleMLS ID #A2293531, Ruth Alexander, Associate, Real Broker. courtesy of Pillar9 System
