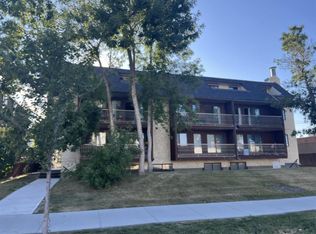
This amazingly well-kept condo provides just the right blend of features and price point! Upon walking in you will be greeted with newer laminate flooring and an open interior. The bright kitchen boasts plenty of cabinets, a full complement of appliances, and enough space for a breakfast table. The spacious living room features a real wood fireplace and access to your very own private balcony with updated railing. Nestled in the corner of the home lies a private bedroom that comes with a large closet and a window. Rounding off the interior is a four piece bath along with a laundry room that has additional storage. The parking stall is conveniently located just in front of the building. With a quick commute to downtown and easy access to park space, shopping options and schools, this location is sure to impress!
For sale
C$194,000
385 NW Patterson Hl SW #4203, Calgary, AB T3H 2P3
1beds
612sqft
Apartment
Built in 1988
-- sqft lot
$-- Zestimate®
C$317/sqft
C$416/mo HOA
What's special
Newer laminate flooringOpen interiorBright kitchenPlenty of cabinetsFull complement of appliancesReal wood fireplacePrivate bedroom
- 48 days
- 2
- 2
Zillow last checked:
Listing updated:
Listed by:
Dusko Sremac, Associate,
Real Broker,
Josh Bartlett, Associate,
Real Broker
Source: courtesy of Pillar9 System,MLS®#: A2332567 Originating MLS®#: Calgary
Originating MLS®#: CalgaryFacts & features
Interior
Bedrooms & bathrooms
- Bedrooms: 1
- Bathrooms: 1
- Full bathrooms: 1
Other
- Level: Main
- Dimensions: 14`4" x 9`8"
Other
- Level: Main
- Dimensions: 8`1" x 4`11"
Foyer
- Level: Main
- Dimensions: 10`2" x 4`2"
Kitchen
- Level: Main
- Dimensions: 9`10" x 9`9"
Laundry
- Level: Main
- Dimensions: 5`11" x 4`11"
Living room
- Level: Main
- Dimensions: 14`8" x 12`0"
Heating
- Baseboard
Cooling
- None
Appliances
- Included: Dishwasher, Dryer, Electric Stove, Microwave, Range Hood, Refrigerator, Washer
- Laundry: In Unit
Features
- See Remarks
- Flooring: Ceramic Tile, Laminate
- Windows: Window Coverings
- Number of fireplaces: 1
- Fireplace features: Wood Burning
- Common walls with other units/homes: 2+ Common Walls
Interior area
- Total interior livable area: 612.50 sqft
- Finished area above ground: 612
Video & virtual tour
Property
Parking
- Total spaces: 1
- Parking features: Assigned, Stall
Features
- Levels: Single Level Unit
- Stories: 3
- Entry location: Other
- Patio & porch: Balcony(s)
- Exterior features: Balcony
Details
- Zoning: M-C1 d76
Construction
Type & style
- Home type: Apartment
- Property subtype: Apartment
- Attached to another structure: Yes
Materials
- Wood Frame
Condition
- New construction: No
- Year built: 1988
Community & HOA
Community
- Features: Park, Playground
- Subdivision: Patterson
HOA
- Has HOA: Yes
- Amenities included: Snow Removal, Visitor Parking
- Services included: Common Area Maintenance, Heat, Insurance, Parking, Professional Management, Reserve Fund Contributions, Sewer, Snow Removal, Water
- HOA fee: C$416 monthly
Location
- Region: Calgary
Financial & listing details
- Price per square foot: C$317/sqft
- Date on market: 7/30/2026
- Inclusions: NA
Price history
Price history is unavailable.
Public tax history
Tax history is unavailable.
Climate risks
Neighborhood: Patterson
Nearby schools
GreatSchools rating
No schools nearby
We couldn't find any schools near this home.
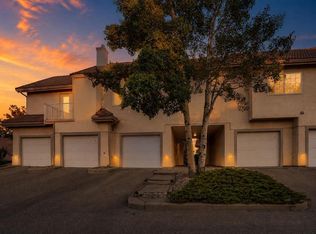
- C$349,9991 bd2 ba944 sqft109 W Patterson Vw SW, Calgary, AB T3H3J9For Sale
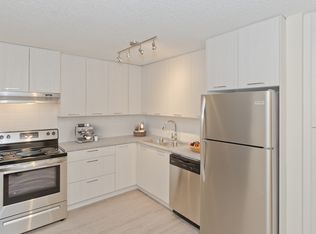
- C$--2 bd1 ba815 sqft401 Patterson Hl SW #772796, Calgary, AB T3H1W3Off Market
- C$--1 bd1 ba600 sqft401 Patterson Hl SW #772795, Calgary, AB T3H1W3Off Market
- C$--1 bd1 ba600 sqft401 Patterson Hl SW #772797, Calgary, AB T3H1W3Off Market
Similar homes
- C$196,0001 bd1 ba676 sqft8604 S 48th Ave NW #710, Calgary, AB T3B 5E6For Sale
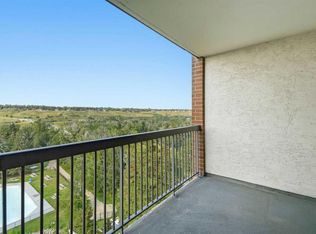 MLS ID #A2339088, Chantelle Jenkins, Associate, Re/Max Complete Realty. courtesy of Pillar9 System
 - C$189,9002 bd1 ba784 sqft1113 E 37th St SW #306, Calgary, AB T3C 1S5For Sale
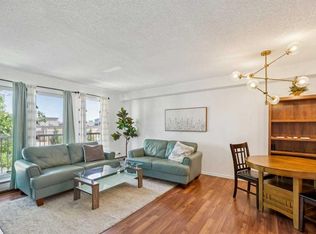 MLS ID #A2342195, David Lofthaug, Broker, Bode Platform Inc.. courtesy of Pillar9 System
 - C$194,9001 bd1 ba600 sqft1123 N 13th Ave SW #701, Calgary, AB T2R 0L7For Sale
 MLS ID #A2335302, Kevin French, Associate, Charles. courtesy of Pillar9 System
 - C$189,9002 bd1 ba857 sqft1113 E 37th St SW #404, Calgary, AB T3C 1S5For Sale
 MLS ID #A2334218, Olivia Horvat, Associate, Real Estate Professionals Inc.. courtesy of Pillar9 System
