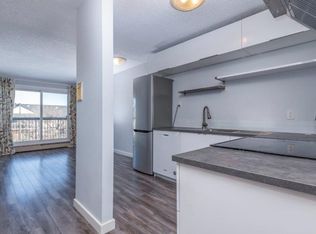
A great opportunity to get into the market with this amazing condo, equipped with everything you need. Located in the established community of Sunalta, this unit is walkable to so many amenities, including restaurants, breweries, parks, and the highly sought-after Sunalta Elementary School. The brand-new Sunalta Community Hub is just steps away, offering many community events throughout the year and providing residents with a strong sense of community. Sunalta Station is less than a five-minute walk, offering easy access to downtown and around the city. If transit isn’t your jam, the unit also comes with assigned parking. Inside, the unit features in-suite laundry (washer and dryer) and an open-concept kitchen with new stainless steel appliances. Both the bedroom and bathroom are spacious and finished with newer updates. This unit has everything an investor or first-time buyer is looking for!
For sale
C$175,000
1613 S 11th Ave SW #202, Calgary, AB T3C 0N3
1beds
527sqft
Apartment
Built in 1979
-- sqft lot
$-- Zestimate®
C$332/sqft
C$539/mo HOA
What's special
Assigned parkingOpen-concept kitchenNew stainless steel appliancesNewer updates
- 91 days
- 12
- 1
Zillow last checked:
Listing updated:
Listed by:
Thao Mcconnell, Associate,
Real Broker
Source: courtesy of Pillar9 System,MLS®#: A2316650 Originating MLS®#: Calgary
Originating MLS®#: CalgaryFacts & features
Interior
Bedrooms & bathrooms
- Bedrooms: 1
- Bathrooms: 1
- Full bathrooms: 1
Other
- Level: Main
- Dimensions: 9`3" x 13`8"
Other
- Level: Main
- Dimensions: 7`8" x 9`2"
Other
- Level: Main
- Dimensions: 4`8" x 11`0"
Other
- Level: Main
- Dimensions: 7`8" x 3`9"
Other
- Level: Main
- Dimensions: 6`9" x 8`6"
Other
- Level: Main
- Dimensions: 14`6" x 10`1"
Storage
- Level: Main
- Dimensions: 5`7" x 9`2"
Heating
- Baseboard
Cooling
- None
Appliances
- Included: Dryer, Electric Stove, Microwave Hood Fan, Refrigerator, Washer
- Laundry: In Unit
Features
- No Smoking Home, Open Floorplan
- Flooring: Ceramic Tile, Hardwood
- Has fireplace: No
- Common walls with other units/homes: 2+ Common Walls
Interior area
- Total interior livable area: 527.50 sqft
- Finished area above ground: 527
Property
Parking
- Total spaces: 1
- Parking features: Stall, Assigned
Features
- Levels: Single Level Unit
- Stories: 3
- Entry location: Other
- Patio & porch: Balcony(s)
- Exterior features: Balcony
Details
- Parcel number: 82988103
- Zoning: M-H1
Construction
Type & style
- Home type: Apartment
- Property subtype: Apartment
- Attached to another structure: Yes
Materials
- Stucco, Wood Frame
- Roof: Asphalt/Gravel
Condition
- New construction: No
- Year built: 1979
Community & HOA
Community
- Features: Park, Playground
- Subdivision: Sunalta
HOA
- Has HOA: Yes
- Amenities included: Coin Laundry, Laundry, Parking
- Services included: Common Area Maintenance, Heat, Insurance, Parking, Professional Management, Reserve Fund Contributions, Snow Removal, Trash
- HOA fee: C$539 monthly
Location
- Region: Calgary
Financial & listing details
- Price per square foot: C$332/sqft
- Date on market: 6/1/2026
- Inclusions: Patio furniture can be included.
Price history
Price history is unavailable.
Public tax history
Tax history is unavailable.
Climate risks
Neighborhood: Sunalta
Nearby schools
GreatSchools rating
No schools nearby
We couldn't find any schools near this home.


Similar homes
- C$157,9991 bd1 ba513 sqft1703 E 11th Ave SW #32, Calgary, AB T3C 0N5For Sale
 MLS ID #A2337201, Chris Richter, Associate, Re/Max House Of Real Estate. courtesy of Pillar9 System
 - C$189,9002 bd1 ba772 sqft1817 N 11th Ave SW #301, Calgary, AB T3C 0N7For Sale
 MLS ID #A2336092, Joel Gwillim, Associate, Cir Realty. courtesy of Pillar9 System
 - C$185,0001 bd1 ba616 sqft924 N 18th Ave SW #203, Calgary, AB T2T 0H1For Sale
 MLS ID #A2336169, Ricky Easthope, Associate, Real Broker. courtesy of Pillar9 System
 - C$169,9001 bd1 ba628 sqft620 S 15th Ave SW #302, Calgary, AB T2R 0R5For Sale
 MLS ID #A2326012, Samantha Crick, Associate, Real Broker. courtesy of Pillar9 System
