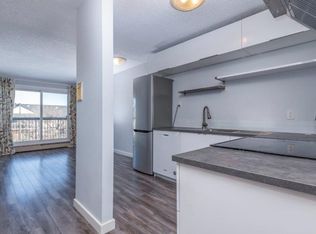
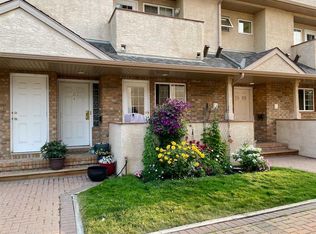
Welcome to Fairwood Court, where spacious inner-city living meets unbeatable convenience. This beautifully updated two-bedroom, two-bathroom townhouse offers over 1,350 sq. ft. of thoughtfully designed living space just steps from the Sunalta LRT, making downtown commuting effortless. The bright, open-concept main floor is perfect for both everyday living and entertaining, featuring a renovated kitchen with modern finishes, generous dining space, and a comfortable living room that opens onto an oversized private balcony—ideal for morning coffee or relaxing summer evenings. Each bedroom includes its own full bathroom, creating the perfect layout for professionals, roommates, guests, or those working from home. Enjoy the rare bonus of attached garage parking , along with the peace of mind that comes from a well-maintained complex with significant exterior upgrades already completed, including windows, building envelope, siding, plumbing, deck membranes, and railings. Located in the heart of Sunalta, you're just minutes from Downtown, the Bow River pathways, parks, restaurants, cafés, and the vibrant shops and nightlife of 17th Avenue. Offering exceptional space, value, and location, this is an outstanding opportunity to own in one of Calgary's most walkable inner-city neighbourhoods.
For sale
C$459,900
1607 W 11th Ave SW #102, Calgary, AB T3C 0N3
2beds
1,360sqft
Townhouse
Built in 1990
-- sqft lot
$-- Zestimate®
C$338/sqft
C$503/mo HOA
What's special
Bright open-concept main floorGenerous dining spaceAttached garage parking
- 63 days
- 31
- 1
Zillow last checked:
Listing updated:
Listed by:
Dragan Balac, Associate,
Trec The Real Estate Company
Source: courtesy of Pillar9 System,MLS®#: A2325227 Originating MLS®#: Calgary
Originating MLS®#: CalgaryFacts & features
Interior
Bedrooms & bathrooms
- Bedrooms: 2
- Bathrooms: 2
- Full bathrooms: 2
Other
- Level: Main
- Dimensions: 16`2" x 15`5"
Bedroom
- Level: Main
- Dimensions: 9`10" x 10`2"
Other
- Level: Lower
- Dimensions: 4`11" x 10`2"
Other
- Level: Second
- Dimensions: 10`3" x 6`8"
Other
- Level: Main
- Dimensions: 16`7" x 9`8"
Dining room
- Level: Main
- Dimensions: 7`0" x 8`9"
Kitchen
- Level: Main
- Dimensions: 9`2" x 10`3"
Living room
- Level: Main
- Dimensions: 16`1" x 15`3"
Pantry
- Level: Main
- Dimensions: 1`6" x 2`1"
Walk in closet
- Level: Second
- Dimensions: 13`6" x 4`6"
Heating
- Forced Air, Natural Gas
Cooling
- None
Appliances
- Included: Dishwasher, Electric Range, Microwave Hood Fan, Refrigerator, Washer/Dryer Stacked
- Laundry: In Unit
Features
- Closet Organizers, No Animal Home, No Smoking Home
- Flooring: Hardwood, Slate
- Basement: None
- Number of fireplaces: 1
- Fireplace features: Great Room, Stone, Wood Burning
- Common walls with other units/homes: 1 Common Wall
Interior area
- Total interior livable area: 1,360 sqft
- Finished area above ground: 1,079
Video & virtual tour
Property
Parking
- Total spaces: 1
- Parking features: Insulated, Secured, Single Garage Attached, Attached Garage
- Attached garage spaces: 1
Features
- Levels: Three Or More,3 (or more) Storey
- Stories: 1
- Patio & porch: Balcony(s)
- Exterior features: Balcony
- Fencing: Fenced
Lot
- Features: Corner Lot, Landscaped
Details
- Parcel number: 112135616
- Zoning: M-H1
Construction
Type & style
- Home type: Townhouse
- Property subtype: Townhouse
Materials
- Vinyl Siding, Wood Frame
- Foundation: Concrete Perimeter
- Roof: Asphalt Shingle
Condition
- New construction: No
- Year built: 1990
Community & HOA
Community
- Features: None
- Subdivision: Sunalta
HOA
- Has HOA: Yes
- Amenities included: Laundry, Parking
- Services included: Common Area Maintenance, Insurance, Professional Management, Reserve Fund Contributions, Snow Removal, Trash
- HOA fee: C$503 monthly
Location
- Region: Calgary
Financial & listing details
- Price per square foot: C$338/sqft
- Date on market: 6/29/2026
- Inclusions: N/A
Price history
Price history is unavailable.
Public tax history
Tax history is unavailable.
Climate risks
Neighborhood: Sunalta
Nearby schools
GreatSchools rating
No schools nearby
We couldn't find any schools near this home.

Similar homes
- C$429,9002 bd2 ba1.3k sqft1607 W 11th Ave SW #114, Calgary, AB T3C 0N3For Sale
 MLS ID #A2334248, Brendon Sanguinetti, Associate, Grand Realty. courtesy of Pillar9 System
 - C$459,9002 bd2 ba1.3k sqft114 NW Patina Park SW, Calgary, AB T3H 3E1For Sale
 MLS ID #A2337414, Paulina Ciezar, Associate, Real Broker. courtesy of Pillar9 System
 - C$410,0002 bd2 ba700 sqft438 S 31st Ave NW #104, Calgary, AB T2M 2P4For Sale
 MLS ID #A2339596, Michele Gole, Associate, Lpt Realty. courtesy of Pillar9 System
 - C$424,9003 bd3 ba1.5k sqft3302 E 50th St NW #10, Calgary, AB T3A 2C6For Sale
 MLS ID #A2339827, Tom Styles, Associate, The Real Estate District. courtesy of Pillar9 System
