NO CONDO FEES. Welcome to the sought-after lake community of Midnapore! This well-maintained two-storey townhouse is situated on a quiet street surrounded by mature trees and shrubs, just minutes from the lake and close to parks, schools, restaurants, shopping and all the amenities along 162 nd Avenue. The spacious foyer welcomes you into a large living room with plenty of room for comfortable furnishings. The bright kitchen offers an abundance of cabinets and counter space, along with ample room for a large dining table and chairs. A convenient half bath completes the main level, with a door leading to the fenced backyard. The backyard provides parking for one or two vehicles, depending on size, along with a storage shed. Storage shed belongs to the tenants. Upstairs features three spacious bedrooms, including a generous master bedroom with a convenient cheater door to the four-piece bathroom. The two additional bedrooms offer excellent space and plenty of closet storage. The basement is undeveloped and provides additional storage space, along with a washer and dryer. ( Belongs to the tenants) This is a desirable townhouse in a well-managed complex and an excellent opportunity in the popular Midnapore Lake community. The current tenants have a lease in place until March 2027 and would love to remain in the home if the buyer is looking for an investment property. They have been excellent tenants for approximately 15 years and have a strong history of paying their rent.
For sale
C$419,900
111 W Midbend Pl SE, Calgary, AB T2X 2J7
3beds
1,122sqft
Townhouse
Built in 1983
1,742 Square Feet Lot
$-- Zestimate®
C$374/sqft
C$27/mo HOA
What's special
Well-maintained two-storey townhouseSpacious foyerFenced backyardStorage shed
- 1 day
- 7
- 2
Zillow last checked:
Listing updated:
Listed by:
Elaine Pippi, Associate,
Diamond Realty & Associates Ltd
Source: courtesy of Pillar9 System,MLS®#: A2344800 Originating MLS®#: Calgary
Originating MLS®#: CalgaryFacts & features
Interior
Bedrooms & bathrooms
- Bedrooms: 3
- Bathrooms: 2
- Full bathrooms: 1
- 1/2 bathrooms: 1
Bedroom
- Level: Upper
- Dimensions: 9`1" x 9`0"
Bedroom
- Level: Upper
- Dimensions: 7`11" x 10`2"
Other
- Level: Upper
- Dimensions: 15`0" x 9`10"
Other
- Level: Main
- Dimensions: 3`1" x 7`11"
Other
- Level: Upper
- Dimensions: 8`2" x 8`0"
Other
- Level: Main
- Dimensions: 3`6" x 4`9"
Other
- Level: Basement
- Dimensions: 8`3" x 16`3"
Kitchen
- Level: Main
- Dimensions: 10`3" x 12`4"
Living room
- Level: Main
- Dimensions: 17`3" x 11`5"
Mud room
- Level: Main
- Dimensions: 3`3" x 8`11"
Heating
- Forced Air
Cooling
- None
Appliances
- Included: Electric Stove, Refrigerator
- Laundry: In Basement
Features
- See Remarks
- Flooring: Carpet, Tile
- Windows: Window Coverings
- Basement: Full
- Has fireplace: No
- Common walls with other units/homes: 2+ Common Walls
Interior area
- Total interior livable area: 1,122 sqft
- Finished area above ground: 1,122
- Finished area below ground: 534
Property
Parking
- Total spaces: 2
- Parking features: Alley Access, Parking Pad
- Has uncovered spaces: Yes
Features
- Levels: Two,2 Storey
- Stories: 1
- Patio & porch: Patio
- Exterior features: Private Yard
- Fencing: Fenced
- Frontage length: 18.08M 59`4"
Lot
- Size: 1,742 Square Feet
- Features: Back Lane, Rectangular Lot
Details
- Parcel number: 112152047
- Zoning: M-C1 d100
Construction
Type & style
- Home type: Townhouse
- Property subtype: Townhouse
Materials
- Brick, Wood Frame, Wood Siding
- Foundation: Concrete Perimeter
- Roof: Asphalt Shingle
Condition
- New construction: No
- Year built: 1983
Community & HOA
Community
- Features: Lake, Playground, Sidewalks, Street Lights
- Subdivision: Midnapore
HOA
- Has HOA: No
- Amenities included: Beach Access, Park, Racquet Courts
- HOA fee: C$330 annually
Location
- Region: Calgary
Financial & listing details
- Price per square foot: C$374/sqft
- Date on market: 9/16/2026
- Inclusions: none
Price history
Price history is unavailable.
Public tax history
Tax history is unavailable.
Climate risks
Neighborhood: Midnapore
Nearby schools
GreatSchools rating
No schools nearby
We couldn't find any schools near this home.

Similar homes
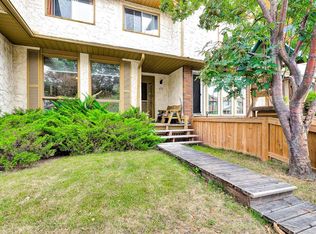
- C$409,9003 bd2 ba1k sqft151 S Midbend Pl SE, Calgary, AB T2X 2J8For Sale
 MLS ID #A2336590, Ben Escott, Associate, Lpt Realty. courtesy of Pillar9 System
 - C$418,0003 bd2 ba1k sqft197 N Somervale Point SW, Calgary, AB T2Y 3K4For Sale
 MLS ID #A2344191, Lisa Calles, Associate, Century 21 Bamber Realty Ltd.. courtesy of Pillar9 System
 - C$418,0003 bd2 ba1k sqft197 N Somervale Poin SW, Calgary, AB T2Y 3K4For Sale
 Century 21 Canada
 - C$405,0002 bd2 ba1.2k sqft14645 E 6th St SW #4415, Calgary, AB T2Y 3S1For Sale
 MLS ID #A2345020, Marc Philibert, Associate, Lpt Realty. courtesy of Pillar9 System
