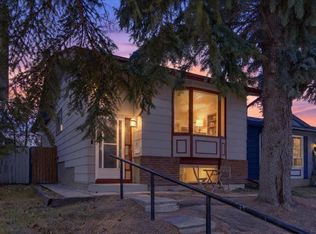
Tucked into a cul-de-sac and backing onto the pathway system, this welcoming three-bedroom home offers space to grow, indoors and out. Poly-B plumbing has been removed and replaced with PEX—a valuable update already taken care of. A large, bright living room sets a comfortable tone, while the spacious kitchen features stainless steel appliances, including a double-oven stove. The kitchen and dining area overlook the backyard, with access to a generous wooden deck for summer meals and relaxing evenings. A convenient half bath and roomy front foyer complete the main floor. Upstairs, the spacious primary bedroom easily accommodates a king-size suite and offers direct access to the four-piece bathroom through a cheater ensuite layout. Two additional bedrooms provide room for family, guests or a home office. The unfinished basement is ready for your future plans. The large R-C2 zoned lot is beautifully landscaped, with a fenced rear yard and a paved front driveway accommodating three or more vehicles. With the LRT within walking distance, the community association and recreational facilities just steps away, and shopping, entertainment, eateries and a wide selection of schools nearby, this is a lovely place to put down roots. Click on the 3D Icon to take a Virtual Tour.
For sale
C$525,000
17 S Shawglen Ct SW, Calgary, AB T2Y 2R1
3beds
1,294sqft
Single Family Residence
Built in 1989
4,356 Square Feet Lot
$-- Zestimate®
C$406/sqft
C$-- HOA
What's special
Spacious kitchenStainless steel appliancesDouble-oven stoveConvenient half bathRoomy front foyerBeautifully landscapedFenced rear yard
- 16 hours
- 7
- 0
Zillow last checked:
Listing updated:
Listed by:
Dorothy Rice, Associate,
Re/Max First,
Jennifer Johnson, Associate,
Re/Max First
Source: courtesy of Pillar9 System,MLS®#: A2354304 Originating MLS®#: Calgary
Facts & features
Interior
Bedrooms & bathrooms
- Bedrooms: 3
- Bathrooms: 2
- Full bathrooms: 1
- 1/2 bathrooms: 1
Other
- Level: Second
- Dimensions: 13`0" x 18`4"
Bedroom
- Level: Second
- Dimensions: 10`6" x 8`5"
Bedroom
- Level: Second
- Dimensions: 8`2" x 9`4"
Other
- Level: Main
- Dimensions: 7`2" x 5`6"
Other
- Level: Second
- Dimensions: 7`3" x 9`4"
Dining room
- Level: Main
- Dimensions: 8`1" x 11`5"
Kitchen
- Level: Main
- Dimensions: 10`11" x 10`6"
Living room
- Level: Main
- Dimensions: 13`0" x 16`5"
Heating
- Forced Air
Cooling
- None
Appliances
- Included: Dishwasher, Double Oven, Dryer, Microwave Hood Fan, Refrigerator, Washer
- Laundry: In Basement
Features
- Ceiling Fan(s)
- Flooring: Carpet, Laminate, Tile
- Windows: Window Coverings
- Basement: Full
- Has fireplace: No
Interior area
- Total interior livable area: 1,294 sqft
- Finished area above ground: 1,294
- Finished area below ground: 630
Property
Parking
- Total spaces: 3
- Parking features: Asphalt, Parking Pad
- Has uncovered spaces: Yes
Features
- Levels: Two,2 Storey
- Stories: 1
- Patio & porch: Deck
- Exterior features: Private Yard
- Fencing: Fenced
- Frontage length: 10.32M 33`10"
Lot
- Size: 4,356 Square Feet
- Features: Back Yard, Cul-De-Sac, Front Yard, Landscaped, Street Lighting
Details
- Parcel number: 112154338
- Zoning: R-C2
Construction
Type & style
- Home type: SingleFamily
- Property subtype: Single Family Residence
Materials
- Stone, Stucco, Vinyl Siding
- Foundation: Concrete Perimeter
- Roof: Asphalt
Condition
- New construction: No
- Year built: 1989
Community & HOA
Community
- Features: Playground, Sidewalks, Street Lights, Tennis Court(s)
- Subdivision: Shawnessy
HOA
- Has HOA: No
Location
- Region: Calgary
Financial & listing details
- Price per square foot: C$406/sqft
- Date on market: 10/23/2026
- Inclusions: Shed, Ceiling Fan, Attached Front Door Coat Hooks
Price history
Price history is unavailable.
Public tax history
Tax history is unavailable.
Climate risks
Neighborhood: Shawnessey
Nearby schools
GreatSchools rating
No schools nearby
We couldn't find any schools near this home.
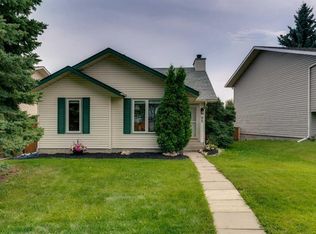
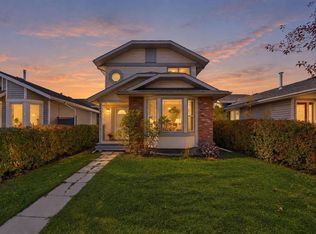
Similar homes
- C$519,9004 bd2 ba1.4k sqft120 E Millrise Close SW, Calgary, AB T2Y 2T3For Sale
 MLS ID #A2354437, Ves Svilenova, Associate, Remax Innovations. courtesy of Pillar9 System
- C$518,0003 bd2 ba979 sqft5 S Shawglen Ct SW, Calgary, AB T2Y 2R1For Sale
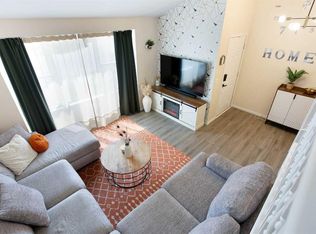 MLS ID #A2333887, Dusko Sremac, Associate, Real Broker. courtesy of Pillar9 System
- C$499,9004 bd2 ba982 sqft13 S Shawglen Ct SW, Calgary, AB T2Y 2R1For Sale
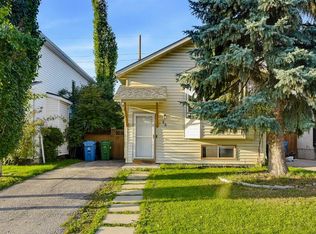 MLS ID #A2345566, Yuli Song, Associate, Homecare Realty Ltd.. courtesy of Pillar9 System
- C$499,9993 bd2 ba882 sqft219 E Sunvale Cres SE, Calgary, AB T2X 2P8For Sale
 MLS ID #A2354351, Philip Bamber, Associate, Century 21 Bamber Realty Ltd.. courtesy of Pillar9 System
