Welcome to Sundance, one of Calgary’s sought-after family-oriented lake communities. This cozy bi-level is an excellent opportunity for first-time buyers looking to enter the real estate market and enjoy the benefits of owning a detached home. The main level has been refreshed with new laminate flooring, fresh paint, and new kitchen appliances and new kitchen countertops and backsplash. The functional layout features a comfortable living room, dedicated dining area, two bedrooms, and a four-piece bathroom. The basement has also seen thoughtful updates, including fresh paint throughout and a new kitchenette complete with an electric cooktop and refrigerator, offering excellent flexibility for future development or the potential to create a secondary illegal or legal suite, subject to applicable permits and municipal requirements. Additional upgrades include a new furnace and hot water tank, providing added peace of mind. Enjoy everything Sundance has to offer, including lake access, parks, schools, and family-friendly amenities. Offering an attractive price point, practical updates, and plenty of future potential, this is a fantastic opportunity to get into the market and make a detached home your own.
For sale
C$499,999
219 E Sunvale Cres SE, Calgary, AB T2X 2P8
3beds
882sqft
Single Family Residence
Built in 1982
3,049 Square Feet Lot
$-- Zestimate®
C$567/sqft
C$26/mo HOA
What's special
Cozy bi-levelNew laminate flooringFresh paintNew kitchen appliancesFunctional layoutDedicated dining areaFour-piece bathroom
- 1 day
- 11
- 0
Zillow last checked:
Listing updated:
Listed by:
Philip Bamber, Associate,
Century 21 Bamber Realty Ltd.
Source: courtesy of Pillar9 System,MLS®#: A2354351 Originating MLS®#: Calgary
Facts & features
Interior
Bedrooms & bathrooms
- Bedrooms: 3
- Bathrooms: 2
- Full bathrooms: 2
Other
- Level: Main
- Dimensions: 11`0" x 10`7"
Bedroom
- Level: Main
- Dimensions: 9`6" x 8`4"
Bedroom
- Level: Lower
- Dimensions: 13`6" x 13`6"
Other
- Level: Main
- Dimensions: 8`5" x 8`0"
Other
- Level: Lower
- Dimensions: 8`1" x 7`8"
Dining room
- Level: Main
- Dimensions: 8`2" x 7`8"
Family room
- Level: Lower
- Dimensions: 12`6" x 11`1"
Foyer
- Level: Main
- Dimensions: 4`7" x 4`0"
Kitchen
- Level: Main
- Dimensions: 8`9" x 8`1"
Kitchen
- Level: Lower
- Dimensions: 14`8" x 6`6"
Laundry
- Level: Lower
- Dimensions: 13`0" x 6`4"
Living room
- Level: Main
- Dimensions: 15`5" x 14`4"
Heating
- Forced Air, Natural Gas
Cooling
- None
Appliances
- Included: Dishwasher, Dryer, Refrigerator, Stove(s), Washer
- Laundry: In Basement
Features
- Storage
- Flooring: Carpet, Laminate, Tile
- Windows: Window Coverings
- Basement: Full
- Has fireplace: No
Interior area
- Total interior livable area: 882.36 sqft
- Finished area above ground: 882
- Finished area below ground: 844
Video & virtual tour
Property
Parking
- Total spaces: 1
- Parking features: Off Street, Parking Pad
- Has uncovered spaces: Yes
Features
- Levels: One,Bi-Level
- Stories: 1
- Patio & porch: Patio
- Exterior features: None
- Fencing: Fenced
- Frontage length: 8.52M 27`11"
Lot
- Size: 3,049 Square Feet
- Features: Treed
Details
- Parcel number: 112173922
- Zoning: R-C2
Construction
Type & style
- Home type: SingleFamily
- Property subtype: Single Family Residence
Materials
- Metal Siding, Wood Frame
- Foundation: Concrete Perimeter
- Roof: Asphalt Shingle
Condition
- New construction: No
- Year built: 1982
Community & HOA
Community
- Features: Lake, Playground, Sidewalks, Street Lights
- Subdivision: Sundance
HOA
- Has HOA: No
- Amenities included: None, Playground
- HOA fee: C$317 annually
Location
- Region: Calgary
Financial & listing details
- Price per square foot: C$567/sqft
- Date on market: 10/23/2026
- Inclusions: Cooktop and Fridge in basement.
Price history
Price history is unavailable.
Public tax history
Tax history is unavailable.
Climate risks
Neighborhood: Sundance
Nearby schools
GreatSchools rating
No schools nearby
We couldn't find any schools near this home.
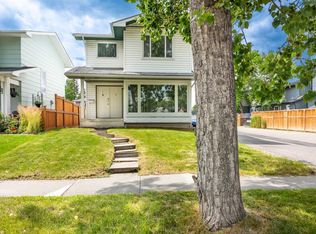
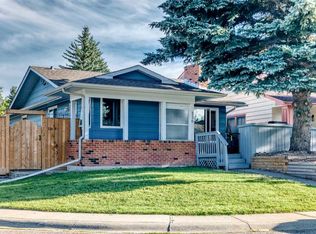
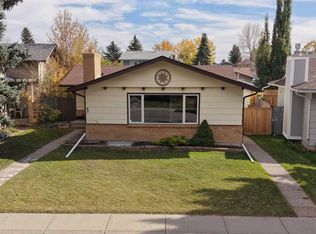
Similar homes
- C$488,8003 bd2 ba1k sqft132 W Shawmeadows Rd SW, Calgary, AB T2Y 1B3For Sale
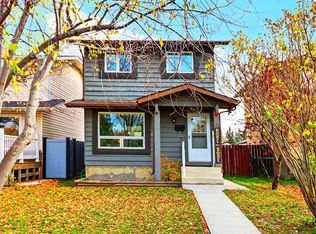 MLS ID #A2352884, Jason Ford, Associate, Maxwell Capital Realty. courtesy of Pillar9 System
- C$525,0003 bd2 ba1.2k sqft17 S Shawglen Ct SW, Calgary, AB T2Y 2R1For Sale
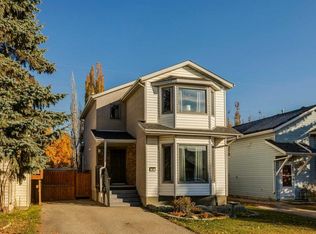 MLS ID #A2354304, Dorothy Rice, Associate, Re/Max First. courtesy of Pillar9 System
- C$499,9004 bd2 ba982 sqft13 S Shawglen Ct SW, Calgary, AB T2Y 2R1For Sale
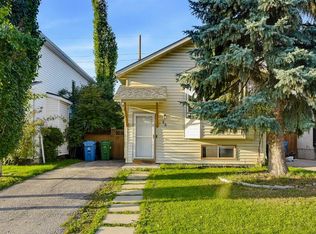 MLS ID #A2345566, Yuli Song, Associate, Homecare Realty Ltd.. courtesy of Pillar9 System
- C$488,8883 bd3 ba1.1k sqft188 S Yorkville Ave SW, Calgary, AB T2X 4J8For Sale
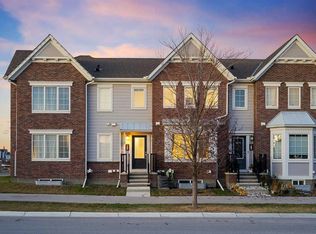 MLS ID #A2354070, Alex Sazanovich, Associate, Cir Realty. courtesy of Pillar9 System
