Updated, move-in ready, and packed with valuable upgrades, this fabulous family home immediately stands out with its brand-new kitchen, beautifully renovated in Summer of 2026. The kitchen features Classic white cabinetry, sleek Quartz countertops, a stylish Subway tile backsplash, and brand-new Stainless steel appliances, creating a modern and inviting space designed for everyday living and entertaining. Additional major updates include new vinyl flooring in 2022, Carpet in 3rd level in 2026, Hot water tank 2024. New Windows and Back Door in 2025, Front Door 2019, Roof 2015, Deck in 2021, Railings in 2024, Eavestroughs & Garage Door 2018, Furnace 2015 offering peace of mind and exceptional value from the moment you move in. This lovely home is nestled on a quiet cul-de-sac in the heart of Deer Ridge and offers an exceptional combination of comfort, functionality, and pride of ownership. Step inside to an inviting open-concept main floor highlighted by stunning vaulted ceilings, updated flooring, and a beautiful bay window overlooking the peaceful front street. Upstairs, you’ll find three generously sized bedrooms, including a spacious primary retreat complete with its own ensuite. The third level is designed for gathering and entertaining, boasting a huge, inviting family room with a cozy wood-burning fireplace, an entertaining bar, and large windows that fill the space with natural light. The fourth level offers incredible versatility, with an expansive room currently used as a teenage retreat, additional storage, and a laundry area with space and potential for a future full bathroom. Outside, the Oversized Detached Garage is a true standout, featuring a mechanic’s dream setup with 220 amp power offering exceptional potential for hobbyists, car enthusiasts, or anyone needing extra workspace. Located in a welcoming community known for friendly neighbours and pride of ownership, this is a wonderful opportunity to own a beautifully updated and spacious family home in a sought-after location. Move in, enjoy the upgrades, and make yourself at home in Deer Ridge — this one is a must-see!
For sale
C$574,900
228 S Deer Ridge Pl SE, Calgary, AB T2J 6X6
3beds
1,040sqft
Single Family Residence
Built in 1986
4,356 Square Feet Lot
$-- Zestimate®
C$553/sqft
C$-- HOA
What's special
Classic white cabinetrySleek quartz countertopsStylish subway tile backsplashBrand-new stainless steel appliancesNew vinyl flooringEavestroughs and garage doorQuiet cul-de-sac
- 1 day
- 28
- 3
Zillow last checked:
Listing updated:
Listed by:
Maria Shettler, Associate,
Sotheby's International Realty Canada,
Gemma Hobb, Associate,
Sotheby's International Realty Canada
Source: courtesy of Pillar9 System,MLS®#: A2353095 Originating MLS®#: Calgary
Facts & features
Interior
Bedrooms & bathrooms
- Bedrooms: 3
- Bathrooms: 2
- Full bathrooms: 2
Bedroom
- Level: Main
- Dimensions: 8`6" x 13`2"
Bedroom
- Level: Main
- Dimensions: 8`6" x 10`1"
Other
- Level: Main
- Dimensions: 11`2" x 11`3"
Other
- Level: Main
- Dimensions: 7`2" x 5`1"
Other
- Level: Main
- Dimensions: 7`10" x 8`1"
Bonus room
- Level: Lower
- Dimensions: 11`3" x 23`0"
Dining room
- Level: Main
- Dimensions: 10`4" x 11`9"
Other
- Level: Lower
- Dimensions: 7`5" x 10`10"
Game room
- Level: Lower
- Dimensions: 18`10" x 24`6"
Laundry
- Level: Lower
- Dimensions: 7`2" x 10`2"
Living room
- Level: Main
- Dimensions: 15`1" x 13`7"
Other
- Level: Lower
- Dimensions: 7`7" x 6`5"
Storage
- Level: Lower
- Dimensions: 5`4" x 6`5"
Heating
- Fireplace(s), Forced Air, Natural Gas
Cooling
- None
Appliances
- Included: Dishwasher, Electric Range, Microwave Hood Fan, Washer/Dryer
- Laundry: In Basement
Features
- High Ceilings, No Smoking Home, Quartz Counters, Storage, Vaulted Ceiling(s)
- Flooring: Carpet, Tile
- Windows: Vinyl Windows
- Basement: Full
- Number of fireplaces: 1
- Fireplace features: Wood Burning
Interior area
- Total interior livable area: 1,040 sqft
- Finished area above ground: 1,040
- Finished area below ground: 928
Video & virtual tour
Property
Parking
- Total spaces: 2
- Parking features: 220 Volt Wiring, Double Garage Detached, Oversized
- Garage spaces: 2
Features
- Levels: 4 Level Split
- Stories: 1
- Patio & porch: Deck, Side Porch
- Exterior features: Dog Run, Private Yard
- Fencing: Fenced
- Frontage length: 3.54M 11`7"
Lot
- Size: 4,356 Square Feet
- Features: Back Lane, Cul-De-Sac, Front Yard, Gazebo, Landscaped, Rectangular Lot, Street Lighting
Details
- Parcel number: 112804230
- Zoning: M-CG
Construction
Type & style
- Home type: SingleFamily
- Property subtype: Single Family Residence
Materials
- Vinyl Siding
- Foundation: Concrete Perimeter
- Roof: Asphalt Shingle
Condition
- New construction: No
- Year built: 1986
Community & HOA
Community
- Features: Park, Playground, Sidewalks, Street Lights
- Subdivision: Deer Ridge
HOA
- Has HOA: No
Location
- Region: Calgary
Financial & listing details
- Price per square foot: C$553/sqft
- Date on market: 10/17/2026
- Inclusions: N/A
Price history
Price history is unavailable.
Public tax history
Tax history is unavailable.
Climate risks
Neighborhood: Deer Ridge
Nearby schools
GreatSchools rating
No schools nearby
We couldn't find any schools near this home.
- C$519,9003 bd4 ba1.2k sqft62 NE Deer Ridge Way SE, Calgary, AB T2J5Y6For Sale
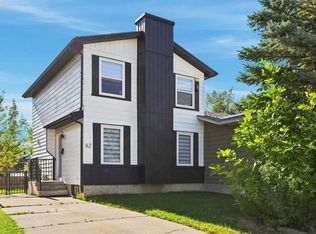
- C$999,9008 bd4 ba3.1k sqft204 SW Deer Ridge Way SE, Calgary, AB T2J5Y6For Sale

- C$549,9003 bd2 ba1.2k sqft207 NW Deer Ridge Way SE, Calgary, AB T2J5Y8For Sale
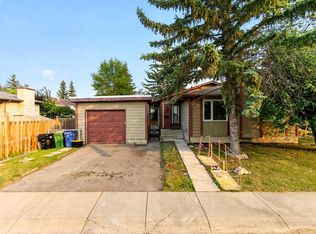
- C$589,0005 bd2 ba1k sqft179 NE Deer Ridge Way SE, Calgary, AB T2J5Y8For Sale
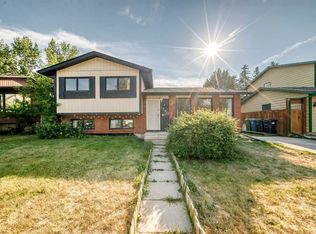
Similar homes
- C$599,9003 bd3 ba1.1k sqft116 W Cantrell Pl SW, Calgary, AB T2W 1X2For Sale
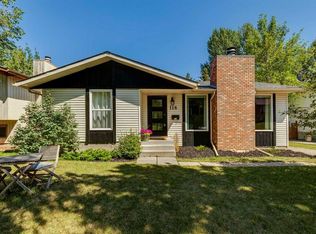 MLS ID #A2348269, Chase Olsen, Associate, Re/Max First. courtesy of Pillar9 System
- C$514,9993 bd2 ba1k sqft6020 18th Ave NE, Calgary, AB T1Y 1P1For Sale
 Century 21 Canada
- C$609,9004 bd2 ba918 sqft95 NW Shawglen Rise SW, Calgary, AB T2Y 1Z2For Sale
 MLS ID #A2342081, Ryan Jacques, Associate, Re/Max First. courtesy of Pillar9 System
- C$689,9003 bd2 ba975 sqft12164 NW Lake Michigan Rd SE, Calgary, AB T2J 3G3For Sale
 MLS ID #A2347140, Jesse Bydevaate, Associate, Re/Max First. courtesy of Pillar9 System
