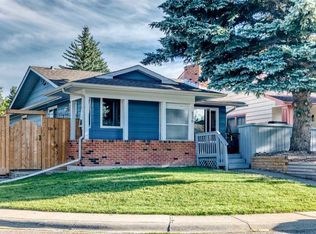
Welcome to 249 Acadia Drive SE — a beautifully maintained home situated on a desirable corner lot in one of Calgary’s most established and family-friendly communities. With exceptional curb appeal, a brand-new front porch, and thoughtful updates throughout, this property offers comfort, functionality, and long-term value. Lovingly cared for both inside and out, this home features 4 bedrooms, 2 renovated bathrooms, and a fully finished basement with a separate rear entry, providing flexibility for families, guests, or future possibilities. From the moment you arrive, you’ll appreciate the pride of ownership and the inviting charm of the expansive front veranda. Step inside to discover a bright and welcoming interior enhanced by durable luxury vinyl plank flooring throughout the main level and an abundance of natural light flowing in from the sunny south-facing backyard. The kitchen features white cabinetry, a pantry, a bay window overlooking the meticulously landscaped yard, and a new dishwasher. The main floor also offers a spacious dining area, comfortable living room, updated bathroom, and 3 bedrooms, including a primary bedroom with direct access to the rear deck. The basement was completely renovated to the studs in 2022 with permits and showcases extensive upgrades including a relocated high-efficiency furnace, all new ductwork, luxury vinyl plank flooring, a stunning modern bathroom, and a legal egress window in the large fourth bedroom. This lower level is bright, stylish, and thoughtfully designed with a spacious family room and dedicated laundry area. Outside, the beautifully maintained backyard creates the perfect setting to enjoy spring and summer evenings, while the gas line for the BBQ makes entertaining effortless. The double detached heated garage includes its own furnace, offering excellent year-round utility, while the shed also features a newer roof for added peace of mind. Additional upgrades over the years include central air conditioning installed in 2023, and a roof that is approximately 7 years old. Located within walking distance to schools, shopping, transit, and major roadways, this home combines convenience with exceptional pride of ownership.
For sale
C$639,900
249 N Acadia Dr SE, Calgary, AB T2J 0A6
4beds
1,046sqft
Single Family Residence
Built in 1961
6,098 Square Feet Lot
$-- Zestimate®
C$611/sqft
C$-- HOA
What's special
Desirable corner lotExceptional curb appealBrand-new front porchExpansive front verandaBright and welcoming interiorAbundance of natural lightSunny south-facing backyard
- 137 days
- 33
- 2
Zillow last checked:
Listing updated:
Listed by:
David Johnston, Associate,
Re/Max First
Source: courtesy of Pillar9 System,MLS®#: A2315708 Originating MLS®#: Calgary
Originating MLS®#: CalgaryFacts & features
Interior
Bedrooms & bathrooms
- Bedrooms: 4
- Bathrooms: 2
- Full bathrooms: 2
Bedroom
- Level: Main
- Dimensions: 7`7" x 11`2"
Bedroom
- Level: Main
- Dimensions: 11`4" x 8`4"
Other
- Level: Main
- Dimensions: 12`6" x 12`2"
Bedroom
- Level: Basement
- Dimensions: 12`9" x 9`10"
Other
- Level: Main
- Dimensions: 8`8" x 5`0"
Other
- Level: Basement
- Dimensions: 8`9" x 5`0"
Dining room
- Level: Main
- Dimensions: 8`10" x 11`9"
Other
- Level: Basement
- Dimensions: 4`11" x 6`3"
Game room
- Level: Basement
- Dimensions: 19`8" x 25`4"
Kitchen
- Level: Main
- Dimensions: 12`7" x 9`7"
Laundry
- Level: Basement
- Dimensions: 8`3" x 7`6"
Living room
- Level: Main
- Dimensions: 13`6" x 17`11"
Heating
- Forced Air, Natural Gas
Cooling
- Central Air
Appliances
- Included: Dishwasher, Dryer, Electric Stove, Garage Control(s), Refrigerator, Washer
- Laundry: In Basement, Laundry Room
Features
- Built-in Features, Ceiling Fan(s), Kitchen Island, Recessed Lighting
- Flooring: Laminate
- Windows: Window Coverings
- Basement: Full
- Has fireplace: No
Interior area
- Total interior livable area: 1,046 sqft
- Finished area above ground: 1,046
- Finished area below ground: 9,412
Property
Parking
- Total spaces: 2
- Parking features: Double Garage Detached
- Garage spaces: 2
Features
- Levels: One
- Stories: 1
- Patio & porch: Deck, Front Porch
- Exterior features: BBQ gas line, Storage
- Fencing: Fenced
- Frontage length: 21.62M 70`11"
Lot
- Size: 6,098 Square Feet
- Features: Back Lane, Back Yard, Corner Lot, Garden, Low Maintenance Landscape
Details
- Parcel number: 101108687
- Zoning: H-GO
Construction
Type & style
- Home type: SingleFamily
- Architectural style: Bungalow
- Property subtype: Single Family Residence
Materials
- Stucco, Wood Frame
- Foundation: Concrete Perimeter
- Roof: Asphalt Shingle
Condition
- New construction: No
- Year built: 1961
Community & HOA
Community
- Features: Park, Playground, Sidewalks, Street Lights
- Subdivision: Acadia
HOA
- Has HOA: No
Location
- Region: Calgary
Financial & listing details
- Price per square foot: C$611/sqft
- Date on market: 5/29/2026
- Inclusions: Storage Shed
Price history
Price history is unavailable.
Public tax history
Tax history is unavailable.
Climate risks
Neighborhood: Arcadia
Nearby schools
GreatSchools rating
No schools nearby
We couldn't find any schools near this home.


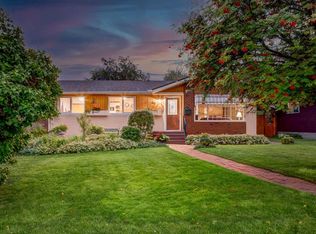
Similar homes
- C$634,9005 bd2 ba1k sqft10647 N Shillington Cres SW, Calgary, AB T2W 0N8For Sale
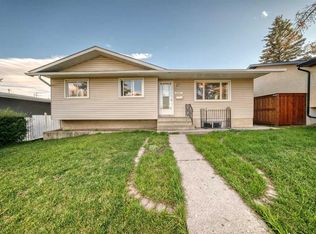 MLS ID #A2349397, Tina Tian, Associate, C-Luxury Realty Ltd.. courtesy of Pillar9 System
 - C$639,9004 bd2 ba1k sqft14904 W 1st St SE, Calgary, AB T2X 1A1For Sale
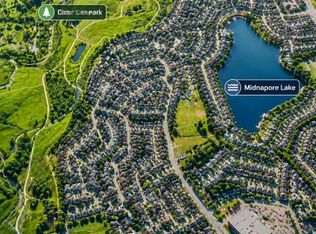 MLS ID #A2335445, Nina Jiang, Associate, Homecare Realty Ltd.. courtesy of Pillar9 System
 - C$599,9004 bd3 ba1.2k sqft112 NW Queensland Pl SE, Calgary, AB T2J 4G8For Sale
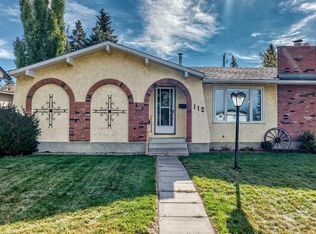 MLS ID #A2348622, Angela Mcneill, Associate, Re/Max Complete Realty. courtesy of Pillar9 System
 - C$634,9004 bd2 ba1k sqft116 NW Midland Cres SE, Calgary, AB T2X 1P4For Sale
 MLS ID #A2344238, Angela Mcneill, Associate, Re/Max Complete Realty. courtesy of Pillar9 System
