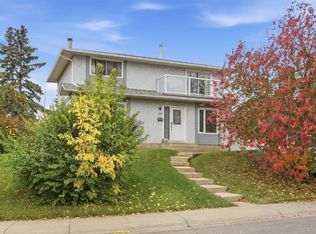
Tucked among the trees beside a park, this charming bungalow offers a fantastic combination of comfort, convenience, and character. The main floor features three bedrooms, a renovated kitchen with granite countertops and hardwood flooring, and a 4-piece bathroom. The home offers a number of valuable updates and features, including custom window coverings, a Kinetico water softener installed approximately 3 months ago, a 2023 hot water tank, and 35-year shingles installed approximately 10 years ago. Additional insulation has been added to the exterior and attic, while the garage features spray-foam wall insulation for improved efficiency. A gas fireplace adds warmth and ambiance to the main living space. One of the bedrooms offers direct access to a sunroom and create a relaxing retreat. The basement provides additional living space, a 3-piece bathroom, and convenient laundry facilities. Quick access to downtown Calgary, Deerfoot Trail, and Barlow Trail, commuting and getting around the city is easy. A wonderful opportunity to enjoy comfortable living in a peaceful, park-side setting with thoughtful upgrades and excellent access to everything Calgary has to offer.
For sale
C$650,000
328 W 19th St NE, Calgary, AB T2E 4W9
3beds
1,268sqft
Single Family Residence
Built in 1966
6,534 Square Feet Lot
$-- Zestimate®
C$513/sqft
C$-- HOA
What's special
Three bedroomsHardwood flooringCustom window coveringsPeaceful park-side setting
- 1 day
- 4
- 0
Zillow last checked:
Listing updated:
Listed by:
Roger Ledene, Associate Broker,
Re/Max Complete Realty
Source: courtesy of Pillar9 System,MLS®#: A2349405 Originating MLS®#: Calgary
Originating MLS®#: CalgaryFacts & features
Interior
Bedrooms & bathrooms
- Bedrooms: 3
- Bathrooms: 2
- Full bathrooms: 2
Other
- Level: Main
- Dimensions: 14`9" x 9`11"
Bedroom
- Level: Main
- Dimensions: 14`0" x 9`1"
Bedroom
- Level: Main
- Dimensions: 9`6" x 9`0"
Other
- Level: Main
- Dimensions: 9`1" x 4`11"
Other
- Level: Basement
- Dimensions: 8`3" x 6`7"
Dining room
- Level: Main
- Dimensions: 9`8" x 9`3"
Exercise room
- Level: Basement
- Dimensions: 12`8" x 10`9"
Family room
- Level: Basement
- Dimensions: 36`10" x 14`10"
Foyer
- Level: Main
- Dimensions: 10`0" x 4`5"
Kitchen
- Level: Main
- Dimensions: 13`10" x 11`11"
Laundry
- Level: Basement
- Dimensions: 12`9" x 10`1"
Living room
- Level: Main
- Dimensions: 18`7" x 12`2"
Storage
- Level: Basement
- Dimensions: 9`8" x 8`10"
Storage
- Level: Basement
- Dimensions: 6`0" x 3`10"
Storage
- Level: Main
- Dimensions: 10`0" x 7`0"
Other
- Level: Main
- Dimensions: 11`3" x 10`7"
Heating
- Forced Air, Natural Gas
Cooling
- None
Appliances
- Included: Dishwasher, Dryer, Electric Range, Microwave Hood Fan, Refrigerator, Washer
- Laundry: In Basement
Features
- Built-in Features
- Flooring: Hardwood, Linoleum
- Windows: Window Coverings
- Basement: Full
- Number of fireplaces: 1
- Fireplace features: Gas, Living Room
Interior area
- Total interior livable area: 1,268 sqft
- Finished area above ground: 1,268
- Finished area below ground: 1,071
Property
Parking
- Total spaces: 2
- Parking features: Single Garage Detached
- Garage spaces: 1
Features
- Levels: One
- Stories: 1
- Patio & porch: Other
- Exterior features: None
- Fencing: Fenced
- Frontage length: 30.51M 100`1"
Lot
- Size: 6,534 Square Feet
- Features: Back Yard
Details
- Parcel number: 112662054
- Zoning: R-CG
Construction
Type & style
- Home type: SingleFamily
- Architectural style: Bungalow
- Property subtype: Single Family Residence
Materials
- Stucco, Vinyl Siding, Wood Frame
- Foundation: Concrete Perimeter
- Roof: Asphalt Shingle
Condition
- New construction: No
- Year built: 1966
Community & HOA
Community
- Features: Park, Playground, Sidewalks, Street Lights
- Subdivision: Mayland Heights
HOA
- Has HOA: No
Location
- Region: Calgary
Financial & listing details
- Price per square foot: C$513/sqft
- Date on market: 10/1/2026
- Inclusions: N/A
Price history
Price history is unavailable.
Public tax history
Tax history is unavailable.
Climate risks
Neighborhood: Mayland Heights
Nearby schools
GreatSchools rating
No schools nearby
We couldn't find any schools near this home.
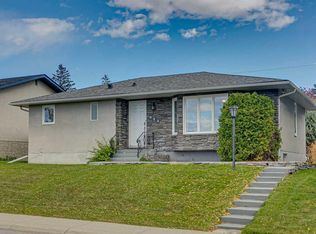


Similar homes
- C$649,9004 bd2 ba1.7k sqft1032 SW Mayland Dr NE, Calgary, AB T2E 6C6For Sale
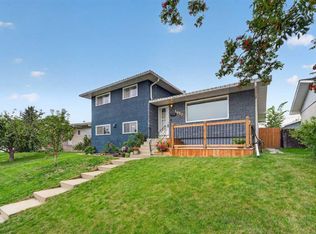 MLS ID #A2339691, Greg Kennedy, Associate, Exp Realty. courtesy of Pillar9 System
 - C$739,9005 bd2 ba1.1k sqft703 E Millar Rd NE, Calgary, AB T2E 5Z6For Sale
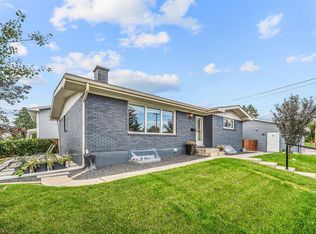 MLS ID #A2338662, Ryan Gillard, Associate, Royal Lepage Benchmark. courtesy of Pillar9 System
 - C$634,9005 bd2 ba1k sqft10647 N Shillington Cres SW, Calgary, AB T2W 0N8For Sale
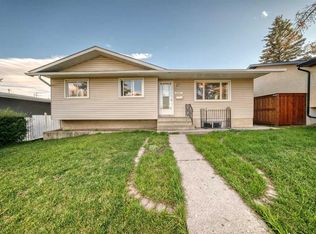 MLS ID #A2349397, Tina Tian, Associate, C-Luxury Realty Ltd.. courtesy of Pillar9 System
 - C$620,0004 bd3 ba1.4k sqft194 E Rundleview Close NE, Calgary, AB T1Y 1J1For Sale
 MLS ID #A2348221, Errol Biebrick, Associate, Remax Innovations. courtesy of Pillar9 System
