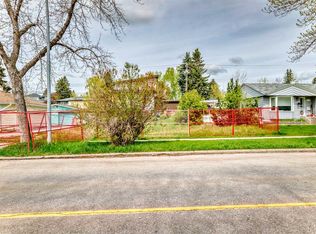
Welcome to 27 Heston Street NW a beautifully renovated bungalow in the sought-after community of Highwood! Offering the perfect combination of modern farmhouse charm, an incredible inner-city location and exciting future potential. With approximately 1,634 sqft. of developed living space, this thoughtfully updated home features a bright, open-concept floor plan designed for both everyday living and entertaining. The renovated kitchen is truly the heart of the home, complete with ceiling-height cabinetry, butcher block countertops, a gas range, Silgranit sink and plenty of storage. The kitchen flows seamlessly into the dining and living area, where hardwood floors, a cozy wood-burning stove and oversized west-facing windows create a warm and inviting atmosphere filled with natural light. The main level offers two generously sized bedrooms and an updated 4-piece bathroom with heated floors. Downstairs, you will find two additional bedrooms—one of which would make an ideal home office—along with a 3-piece bathroom featuring a large shower. A spacious laundry area, pantry room and additional storage. Outside, enjoy the sunny and private west-facing backyard, an existing detached garage with potential to expand and a concrete RV parking pad with convenient alley access. Highwood is one of Calgary’s hidden gems, known for its large lots, mature trees, quiet streets and great access to amenities. Enjoy being within walking distance of schools, parks, the Highwood Outdoor Pool, community skating rink, neighbourhood restaurants, coffee shops, shopping, and recreation. Nose Hill Park and Confederation Park are nearby, while the Calgary Winter Club is just minutes away. With easy access to downtown, SAIT, the University of Calgary, Foothills Medical Centre, Alberta Children’s Hospital, Deerfoot Trail, the Trans-Canada Highway, and multiple transit options, this location makes getting around the city simple. Move in and enjoy this charming, updated home today, hold as an investment or explore the future possibilities of this generous sized inner-city lot. With redevelopment potential and the possibility of combining with the neighbouring property, this is a unique opportunity for homeowners, investors and developers! This is one property you won't want to miss!
For sale
C$659,000
27 SE Heston St NW, Calgary, AB T2K 2C3
3beds
951sqft
Single Family Residence
Built in 1955
6,098 Square Feet Lot
$-- Zestimate®
C$693/sqft
C$-- HOA
What's special
Beautifully renovated bungalowModern farmhouse charmBright open-concept floor planRenovated kitchenCeiling-height cabinetryButcher block countertopsGas range
- 45 days
- 10
- 0
Zillow last checked:
Listing updated:
Listed by:
Nikki Stewart, Associate,
Cir Realty
Source: courtesy of Pillar9 System,MLS®#: A2329263 Originating MLS®#: Calgary
Originating MLS®#: CalgaryFacts & features
Interior
Bedrooms & bathrooms
- Bedrooms: 3
- Bathrooms: 2
- Full bathrooms: 2
Bedroom
- Level: Main
- Dimensions: 8`10" x 12`5"
Other
- Level: Main
- Dimensions: 11`5" x 10`5"
Bedroom
- Level: Lower
- Dimensions: 11`11" x 10`6"
Other
- Level: Main
- Dimensions: 8`10" x 4`11"
Other
- Level: Lower
- Dimensions: 11`1" x 5`7"
Dining room
- Level: Main
- Dimensions: 12`6" x 5`5"
Other
- Level: Lower
- Dimensions: 11`5" x 12`1"
Game room
- Level: Lower
- Dimensions: 11`11" x 25`7"
Kitchen
- Level: Main
- Dimensions: 12`9" x 13`3"
Living room
- Level: Main
- Dimensions: 12`4" x 15`1"
Storage
- Level: Lower
- Dimensions: 15`4" x 6`11"
Storage
- Level: Lower
- Dimensions: 8`11" x 8`0"
Heating
- Central, Natural Gas, Wood, Wood Stove
Cooling
- None
Appliances
- Included: Dishwasher, Dryer, Garage Control(s), Gas Range, Humidifier, Microwave, Range Hood, Washer
- Laundry: Lower Level, See Remarks
Features
- Breakfast Bar, Closet Organizers, No Smoking Home, Storage, Sump Pump(s)
- Flooring: Ceramic Tile, Hardwood, Linoleum
- Windows: Window Coverings
- Basement: Full
- Number of fireplaces: 1
- Fireplace features: Wood Burning Stove
Interior area
- Total interior livable area: 951.45 sqft
Video & virtual tour
Property
Parking
- Total spaces: 4
- Parking features: Driveway, Garage Door Opener, RV Access/Parking, Single Garage Detached
- Garage spaces: 1
- Has uncovered spaces: Yes
Features
- Levels: One
- Stories: 1
- Patio & porch: None, Patio
- Exterior features: Rain Gutters, Storage
- Fencing: Fenced
- Frontage length: 18.32M 60`1"
Lot
- Size: 6,098 Square Feet
- Features: Back Lane, Back Yard, City Lot, Front Yard, Street Lighting
Details
- Parcel number: 112435277
- Zoning: R-C2
Construction
Type & style
- Home type: SingleFamily
- Architectural style: Bungalow
- Property subtype: Single Family Residence
Materials
- Aluminum Siding, Wood Frame
- Foundation: Concrete Perimeter
- Roof: Asphalt Shingle
Condition
- New construction: No
- Year built: 1955
Community & HOA
Community
- Features: Golf, Park, Playground, Sidewalks, Street Lights
- Subdivision: Highwood
HOA
- Has HOA: No
Location
- Region: Calgary
Financial & listing details
- Price per square foot: C$693/sqft
- Date on market: 7/17/2026
- Inclusions: Garden Shed-2
Price history
Price history is unavailable.
Public tax history
Tax history is unavailable.
Climate risks
Neighborhood: Highwood
Nearby schools
GreatSchools rating
No schools nearby
We couldn't find any schools near this home.

Similar homes
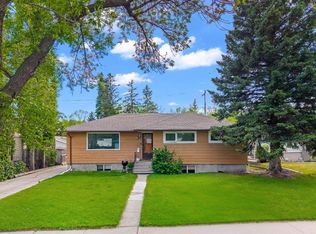
- C$649,9004 bd2 ba891 sqft113 SE Hounslow Dr NW, Calgary, AB T2K 2E6For Sale
 MLS ID #A2340681, Michael Ferianec, Associate, Re/Max House Of Real Estate. courtesy of Pillar9 System
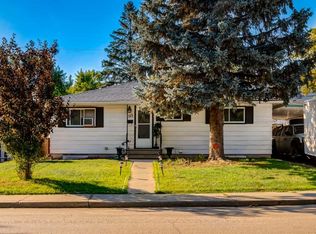
 - C$649,9004 bd2 ba1k sqft4515 E Norquay Dr NW, Calgary, AB T2K 2K9For Sale
 MLS ID #A2338917, John Malick, Associate, Re/Max House Of Real Estate. courtesy of Pillar9 System
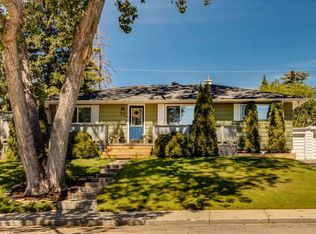
 - C$749,0005 bd2 ba1.1k sqft23 W Heston St NW, Calgary, AB T2K 2C3For Sale
 MLS ID #A2328293, Jared Laird, Associate, Urban-Realty.Ca. courtesy of Pillar9 System
 - C$665,0005 bd2 ba1.2k sqft15 SE Hunter St NE, Calgary, AB T2K 2B8For Sale
 MLS ID #A2330026, Mike Star, Associate, Real Broker. courtesy of Pillar9 System
