** Open House Sunday August 30th from 1pm-3pm! ** GREAT THINGS REALLY DO COME IN SMALL PACKAGES! And this Capitol Hill home is proof. If you’ve been looking for an affordable home in an incredible NW location — or an investment with long-term potential — this one deserves a serious look. Lovingly cared for and thoughtfully updated over the years, this charming character home makes excellent use of every square foot and offers an opportunity that is becoming increasingly difficult to find. Step inside and you’ll immediately appreciate the character and warmth, with original hardwood floors and a functional layout that is bigger than it looks. The updated kitchen blends nicely with the character of the home, featuring granite countertops, stainless steel appliances and plenty of storage. The main floor offers comfortable living space, while the fully developed basement adds a spacious family room, bedroom, full bathroom, laundry/storage and office area — giving you plenty of flexibility for guests, a home office or additional living space. Outside, the private, mature backyard is a wonderful bonus, complete with a large shed and plenty of room to enjoy the outdoors. Plus a Two car parking pad in the back. And then there’s the LOCATION — WOW! Just steps from Confederation Park and minutes to SAIT, the University of Calgary, Foothills Medical Centre, downtown and all the amenities, transit and conveniences that make Capitol Hill such a sought-after community. Whether you’re looking for a home close to school and work, a rental property to hold, or a property with future redevelopment potential, the possibilities here are worth exploring. This is one of those properties where the value is in both what it is today and what it could become down the road. An affordable opportunity in a strategic NW location — close to everything and surrounded by long-term potential. Come take a look. I think you’ll be surprised by just how much this little home has to offer!
For sale
C$549,900
2512 W 19th St NW, Calgary, AB T2M 3V4
3beds
685sqft
Single Family Residence
Built in 1958
3,049 Square Feet Lot
$-- Zestimate®
C$803/sqft
C$-- HOA
What's special
Original hardwood floorsFunctional layoutUpdated kitchenGranite countertopsStainless steel appliancesPlenty of storageComfortable living space
- 1 day
- 27
- 0
Zillow last checked:
Listing updated:
Listed by:
Leslie Schmeiler, Associate,
Re/Max Realty Professionals
Source: courtesy of Pillar9 System,MLS®#: A2340628 Originating MLS®#: Calgary
Originating MLS®#: CalgaryFacts & features
Interior
Bedrooms & bathrooms
- Bedrooms: 3
- Bathrooms: 2
- Full bathrooms: 2
Bedroom
- Level: Main
- Dimensions: 7`11" x 14`6"
Other
- Level: Main
- Dimensions: 9`11" x 10`10"
Bedroom
- Level: Basement
- Dimensions: 9`2" x 6`8"
Other
- Level: Main
- Dimensions: 6`3" x 5`0"
Other
- Level: Basement
- Dimensions: 8`2" x 6`2"
Other
- Level: Basement
- Dimensions: 8`8" x 14`0"
Game room
- Level: Basement
- Dimensions: 17`1" x 20`0"
Kitchen
- Level: Main
- Dimensions: 7`11" x 16`7"
Living room
- Level: Main
- Dimensions: 9`11" x 16`1"
Office
- Level: Basement
- Dimensions: 5`4" x 7`7"
Heating
- Forced Air
Cooling
- None
Appliances
- Included: Dishwasher, Dryer, Electric Stove, Refrigerator, Washer
- Laundry: In Basement
Features
- See Remarks
- Flooring: Hardwood, See Remarks, Tile
- Windows: Window Coverings
- Basement: Full
- Has fireplace: No
Interior area
- Total interior livable area: 685.05 sqft
- Finished area above ground: 685
- Finished area below ground: 617
Video & virtual tour
Property
Parking
- Total spaces: 2
- Parking features: Off Street
Features
- Levels: One
- Stories: 1
- Patio & porch: Deck
- Exterior features: Private Yard
- Fencing: Fenced
- Frontage length: 7.65M 25`1"
Lot
- Size: 3,049 Square Feet
- Features: Back Yard
Details
- Parcel number: 112123403
- Zoning: R-CG
Construction
Type & style
- Home type: SingleFamily
- Architectural style: Bungalow
- Property subtype: Single Family Residence
Materials
- Wood Frame, Wood Siding
- Foundation: Concrete Perimeter
- Roof: Asphalt
Condition
- New construction: No
- Year built: 1958
Community & HOA
Community
- Features: Park, Playground
- Subdivision: Capitol Hill
HOA
- Has HOA: No
Location
- Region: Calgary
Financial & listing details
- Price per square foot: C$803/sqft
- Date on market: 8/29/2026
- Inclusions: Shed
Price history
Price history is unavailable.
Public tax history
Tax history is unavailable.
Climate risks
Neighborhood: Capitol
Nearby schools
GreatSchools rating
No schools nearby
We couldn't find any schools near this home.
- C$899,0005 bd2 ba1k sqft2508 SW Morley Trl NW, Calgary, AB T2M4G5For Sale

- C$1,225,0004 bd4 ba1.9k sqft2708 W 18th St NW, Calgary, AB T2M3T8New Construction
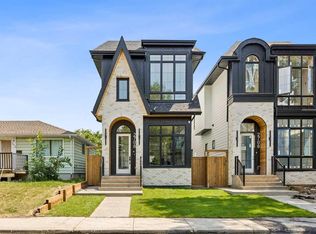
- C$835,0006 bd2 ba1.1k sqft2515 NE Cochrane Rd NW, Calgary, AB T2M4H8For Sale

- C$2,2503 bd2 ba-- sqft2539 Morley Trl NW #1-101, Calgary, AB T2M4G6For Rent

Similar homes
- C$499,0003 bd1 ba623 sqft616 S 17th Ave NW, Calgary, AB T2M 0N5For Sale
 MLS ID #A2341060, Julia Yan, Associate, Grand Realty. courtesy of Pillar9 System
 - C$550,0003 bd2 ba995 sqft2144 Chilcotin Rd NW, Calgary, AB T2L 0X1For Sale
 Century 21 Canada
 - C$649,9004 bd2 ba891 sqft113 SE Hounslow Dr NW, Calgary, AB T2K 2E6For Sale
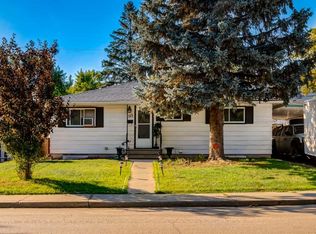 MLS ID #A2340681, Michael Ferianec, Associate, Re/Max House Of Real Estate. courtesy of Pillar9 System
 - C$599,9003 bd2 ba773 sqft702 S 17th Ave NW, Calgary, AB T2M 0N7For Sale
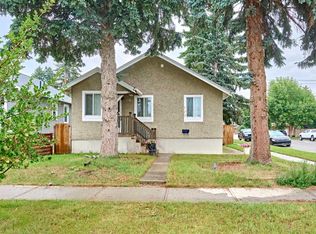 MLS ID #A2337596, Fang An, Associate, First Place Realty. courtesy of Pillar9 System
