Endless possibilities meet lasting value in this Highland Park bungalow set on a large 50' x 113' R-CG lot just steps from James Fowler High School and minutes from Confederation Park, major roadways and convenient transit options. Ideal for investors, developers or handy homeowners, this property combines an exceptional location with newer roof shingles, a newer furnace and a newer hot water tank, making it a solid opportunity to renovate or plan for the future. Gather with family and friends in the inviting living room where a large south-facing picture window fills the space with natural light while hardwood flooring and crown molding add timeless character. Share everyday meals in the dining room where built-in cabinetry blends charm with practical storage before patio doors extend your living space outdoors. Preparing meals is easy in the updated kitchen showcasing full-height cabinetry and a refreshed backsplash with plenty of storage and workspace. Spend nearly any season in the bright sunroom that creates a wonderful place for morning coffee, indoor gardening, casual dining or a peaceful yoga retreat. Rest comfortably in either of the 2 main floor bedrooms served by a well-appointed 4-piece bathroom. Continue downstairs to a partially finished basement featuring a completed 3rd bedroom, a partially finished 4th bedroom and abundant additional space ready for future development to match your needs. Laundry facilities and ample storage further enhance everyday functionality. Head outside to an extra-deep backyard framed by mature landscaping where children and pets have plenty of room to play, evenings naturally gather around the firepit and the deck invites summer barbecues or quiet moments to unwind. Parking is well accommodated by the single detached garage, an extra-long driveway, a gravel parking pad and plentiful street parking. Whether your vision is redevelopment, renovation or building long-term equity, this well-located property delivers outstanding potential in an established inner-city community.
For sale
C$499,000
440 S 36th Ave NW, Calgary, AB T2K 0C3
3beds
892sqft
Single Family Residence
Built in 1955
5,662 Square Feet Lot
$-- Zestimate®
C$559/sqft
C$-- HOA
What's special
Newer roof shinglesNewer furnaceNewer hot water tankLarge south-facing picture windowHardwood flooringCrown moldingUpdated kitchen
- 52 days
- 35
- 1
Zillow last checked:
Listing updated:
Listed by:
Ginger Andrews, Associate,
Exp Realty
Source: courtesy of Pillar9 System,MLS®#: A2332486 Originating MLS®#: Calgary
Originating MLS®#: CalgaryFacts & features
Interior
Bedrooms & bathrooms
- Bedrooms: 3
- Bathrooms: 1
- Full bathrooms: 1
Other
- Level: Main
- Dimensions: 11`6" x 9`6"
Bedroom
- Level: Main
- Dimensions: 11`6" x 12`11"
Bedroom
- Level: Basement
- Dimensions: 10`9" x 12`9"
Other
- Level: Main
- Dimensions: 7`11" x 6`5"
Dining room
- Level: Main
- Dimensions: 11`6" x 8`5"
Kitchen
- Level: Main
- Dimensions: 11`5" x 13`7"
Living room
- Level: Main
- Dimensions: 11`5" x 18`5"
Storage
- Level: Basement
- Dimensions: 7`7" x 11`8"
Storage
- Level: Basement
- Dimensions: 22`1" x 21`11"
Other
- Level: Main
- Dimensions: 7`2" x 7`0"
Heating
- Forced Air, Natural Gas
Cooling
- None
Appliances
- Included: Dishwasher, Electric Stove, Microwave, Refrigerator, Washer/Dryer
- Laundry: In Basement
Features
- Crown Molding, See Remarks, Storage
- Flooring: Carpet, Hardwood
- Basement: Full
- Has fireplace: No
Interior area
- Total interior livable area: 892.68 sqft
- Finished area above ground: 892
- Finished area below ground: 826
Property
Parking
- Total spaces: 4
- Parking features: Driveway, Parking Pad, Single Garage Detached
- Garage spaces: 1
- Has uncovered spaces: Yes
Features
- Levels: One
- Stories: 1
- Patio & porch: Deck
- Exterior features: Fire Pit, Private Yard
- Fencing: Fenced
- Frontage length: 15.24M 50`0"
Lot
- Size: 5,662 Square Feet
- Features: Back Lane, Back Yard, Landscaped, Lawn, Rectangular Lot
Details
- Parcel number: 112797665
- Zoning: R-C2
Construction
Type & style
- Home type: SingleFamily
- Architectural style: Bungalow
- Property subtype: Single Family Residence
Materials
- Wood Frame, Wood Siding
- Foundation: Concrete Perimeter
- Roof: Asphalt Shingle
Condition
- New construction: No
- Year built: 1955
Community & HOA
Community
- Features: Park, Playground
- Subdivision: Highland Park
HOA
- Has HOA: No
Location
- Region: Calgary
Financial & listing details
- Price per square foot: C$559/sqft
- Date on market: 7/30/2026
- Date available: 11/03/2026
- Inclusions: NA
Price history
Price history is unavailable.
Public tax history
Tax history is unavailable.
Climate risks
Neighborhood: Highland Park
Nearby schools
GreatSchools rating
No schools nearby
We couldn't find any schools near this home.
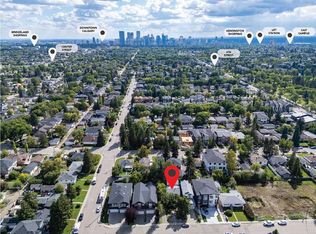


Similar homes
- C$498,8004 bd2 ba1k sqft25 N Hilton Ave NW, Calgary, AB T2K 2H3For Sale
 MLS ID #A2340289, Janet Mericle, Associate, Re/Max First. courtesy of Pillar9 System
 - C$509,0003 bd2 ba1.2k sqft235 N 20th Ave NE, Calgary, AB T2E 1R1For Sale
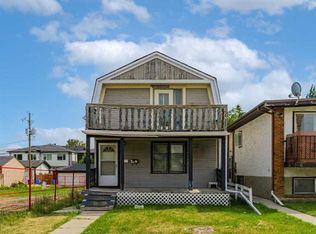 MLS ID #A2336322, Inkyu Hwang, Associate, Ko Realty Ltd.. courtesy of Pillar9 System
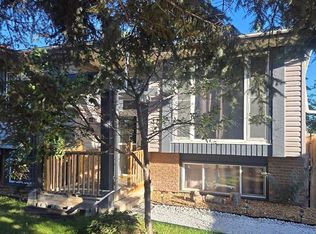
 - C$499,9004 bd3 ba1k sqft272 N Huntington Close NE, Calgary, AB T2K 5B3For Sale
 MLS ID #A2332375, Jessica Chan, Broker, Jessica Chan Real Estate & Management Inc.. courtesy of Pillar9 System
 - C$515,0005 bd2 ba1k sqft128 SE Pineland Pl NE, Calgary, AB T1Y 3K2For Sale
 MLS ID #A2346175, Zoe-Anne Mackenzie, Associate, Cir Realty. courtesy of Pillar9 System
