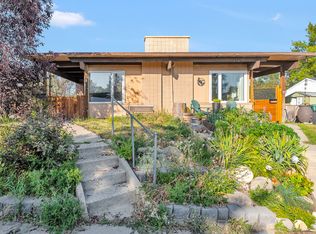
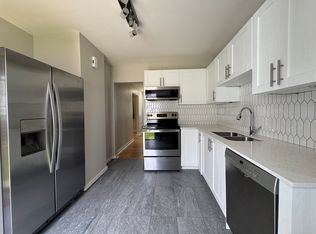
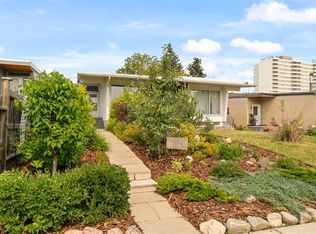
WOW! Over $110,000.00 in UPGRADES and RENOVATIONS! A well maintained, upgraded and move-in ready semi-detached bungalow with large one-bedroom REGISTERED LEGAL SUITE. Tucked away on a quiet street in the highly sought after community of Highwood. Upgrades include: new membrane roof, new triple pane windows, engineered hardwood on main floor, granite counters in kitchen and bathroom plus the spacious and bright Registered Legal Secondary suite. A bright and functional main floor layout that offers excellent living space including a spacious living room with wood burning brick fireplace and corner window. The Kitchen features maple cabinets, granite counters, upgraded appliances and two large pass throughs offering lots of natural light. Three bedrooms on the main floor plus an upgraded four-piece bathroom with soaker tub. A spacious back porch offers space for storage cabinets, sports equipment and features the stairs to the lower-level suite. The Legal Suite in the basement (2020) features a bright living room, a spacious functional kitchen with an abundance of cabinets and counterspace plus a spacious dining area. Large lower bedroom with egress window offers room for king bedroom suite plus room for a home office or sitting area. Walk-in closet and vinyl plank flooring. Four-piece bathroom features modern vanity with granite counter and undermount sink. Deep soaker tub/shower and full height tile walls and vinyl plank flooring. Shared laundry room on the lower level. Exceptional gardens with stone pathways, mature perennials and over 630 sq. ft. of recently painted tiered wood deck. Fully fenced yard plus off-street parking for two vehicles. A great location within walking distance to four schools plus the Highwood Community Centre, Highwood Pool and outdoor rink. Outdoor enthusiasts will love nearby Nose Hill Park offering endless walking, biking and off leash areas. This property offers a rare combination of affordability, versatility and income generating potential.
For sale
C$498,800
25 N Hilton Ave NW, Calgary, AB T2K 2H3
4beds
1,004sqft
Semi Detached (Half Duplex)
Built in 1965
-- sqft lot
$-- Zestimate®
C$497/sqft
C$-- HOA
What's special
New membrane roofNew triple pane windowsWalk-in closetVinyl plank flooringFully fenced yard
- 9 days
- 35
- 4
Zillow last checked:
Listing updated:
Listed by:
Janet Mericle, Associate,
Re/Max First
Source: courtesy of Pillar9 System,MLS®#: A2340289 Originating MLS®#: Calgary
Originating MLS®#: CalgaryFacts & features
Interior
Bedrooms & bathrooms
- Bedrooms: 4
- Bathrooms: 2
- Full bathrooms: 2
Other
- Level: Main
- Dimensions: 10`5" x 10`1"
Bedroom
- Level: Main
- Dimensions: 9`10" x 8`1"
Bedroom
- Level: Main
- Dimensions: 8`1" x 8`0"
Bedroom
- Level: Suite
- Dimensions: 16`7" x 12`3"
Other
- Level: Main
Other
- Level: Suite
Dining room
- Level: Main
- Dimensions: 10`10" x 8`4"
Dining room
- Level: Suite
- Dimensions: 10`8" x 8`11"
Kitchen
- Level: Main
- Dimensions: 11`3" x 7`6"
Kitchen
- Level: Suite
- Dimensions: 10`9" x 10`8"
Living room
- Level: Main
- Dimensions: 13`3" x 12`9"
Living room
- Level: Suite
- Dimensions: 14`5" x 10`8"
Heating
- Fireplace(s), Forced Air, Natural Gas, Wood
Cooling
- None
Appliances
- Included: Dishwasher, Dryer, Electric Stove, Range Hood, Refrigerator, See Remarks, Stove(s), Washer
- Laundry: In Basement, See Remarks
Features
- Central Vacuum, Granite Counters, No Smoking Home, Recessed Lighting, Soaking Tub, Walk-In Closet(s)
- Flooring: Carpet, Hardwood, Tile
- Windows: Window Coverings
- Basement: Full
- Number of fireplaces: 1
- Fireplace features: Brick Facing, Double Sided, Living Room, Mantle, Wood Burning
- Common walls with other units/homes: 1 Common Wall
Interior area
- Total interior livable area: 1,004 sqft
- Finished area above ground: 1,004
- Finished area below ground: 681
Video & virtual tour
Property
Parking
- Total spaces: 2
- Parking features: Alley Access, Off Street, See Remarks
Features
- Levels: One
- Stories: 1
- Entry location: Ground
- Patio & porch: Deck, See Remarks
- Exterior features: Garden, Private Yard
- Pool features: Community
- Fencing: Fenced
- Frontage length: 9.15M 30`0"
Lot
- Size: 3,049 Square Feet
- Features: Back Lane, Back Yard, Front Yard, Garden, Interior Lot, Landscaped, See Remarks, Treed
Details
- Parcel number: 112129672
- Zoning: RC-2
Construction
Type & style
- Home type: MultiFamily
- Architectural style: Bungalow
- Property subtype: Semi Detached (Half Duplex)
- Attached to another structure: Yes
Materials
- Wood Frame, Wood Siding
- Foundation: Concrete Perimeter
- Roof: Membrane
Condition
- New construction: No
- Year built: 1965
Community & HOA
Community
- Features: Park, Playground, Sidewalks, Street Lights, Tennis Court(s)
- Subdivision: Highwood
HOA
- Has HOA: No
Location
- Region: Calgary
Financial & listing details
- Price per square foot: C$497/sqft
- Date on market: 9/11/2026
- Inclusions: Solar Panels
Price history
Price history is unavailable.
Public tax history
Tax history is unavailable.
Climate risks
Neighborhood: Highwood
Nearby schools
GreatSchools rating
No schools nearby
We couldn't find any schools near this home.
- C$1,7002 bd1 ba980 sqft28 SW Hilton Ave NW, Calgary, AB T2K2H2For Rent
- C$--3 bd1 ba1.1k sqft257A Hendon Dr NW, Calgary, AB T2K2A1Off Market
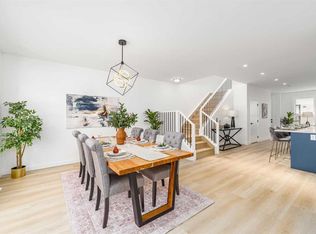
- C$939,0005 bd4 ba1.8k sqft423 NE Hendon Dr NW, Calgary, AB T2K2A1New Construction
- C$949,0005 bd4 ba1.8k sqft421 NE Hendon Dr NW, Calgary, AB T2K2A1New Construction

Similar homes
- C$489,0003 bd2 ba894 sqft1333 N Rosehill Dr NW, Calgary, AB T2K 1M3For Sale
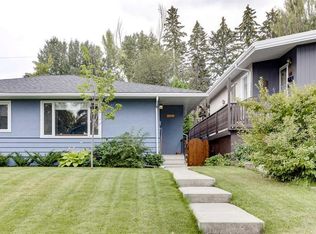 MLS ID #A2325224, Chris Dingle, Associate, Remax Innovations. courtesy of Pillar9 System
 - C$549,9004 bd2 ba968 sqft1212 SE Rosehill Dr NW, Calgary, AB T2K 1M1For Sale
 MLS ID #A2335198, Helen West, Associate, Cir Realty. courtesy of Pillar9 System
 - C$495,7004 bd2 ba975 sqft726 S 68th Ave SW, Calgary, AB T2V 0N2For Sale
 MLS ID #A2343421, Alex Hripko, Associate, Royal Lepage Benchmark. courtesy of Pillar9 System
 - C$509,0004 bd2 ba952 sqft3317 E 37th St SW, Calgary, AB T3E 3B9For Sale
 MLS ID #A2343561, Jamie Ostby, Associate, Kic Realty. courtesy of Pillar9 System
