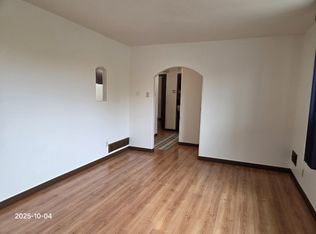
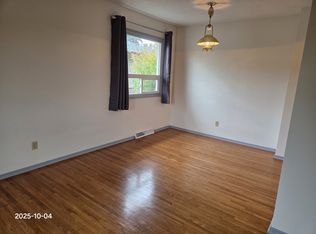
Welcome to Rosemont and this tastefully updated home with 3 bedrooms and 2 full bathrooms. Location is prime with access to great public schools, including U of C and SAIT, transit corridors, restaurants and retail. Simply hop on your bike or walk to Confederation Park, a 160 hectare urban oasis. The home has had many upgrades throughout the years, furnace 2018, roof 2012, new vinyl, windows(most) & doors 2000s. The kitchen was completely re-done in 2018 and features new cabinets, quartz countertops with undermount sink, and functional floating shelves. The original hardwood floor is in great shape and runs throughout the main floor including into the primary bedroom, which includes a closet organizer, the 2nd bedroom and upstairs laundry pair. The sliding doors open onto the South facing back yard, with handsome concrete patio and tiered low maintenance landscaping. The lower level has new luxury vinyl plank throughout and offers a good sized bedroom (with non egress window) full bathroom, massive family room, loads of storage and 2nd laundry pair. There is a separate side entrance for the basement and lots of street parking out front. Beautiful and quiet tree lined street with proximity to downtown making this a perfect place to call home.
For sale
C$525,000
1333 N Rosehill Dr NW, Calgary, AB T2K 1M3
3beds
894sqft
Semi Detached (Half Duplex)
Built in 1959
-- sqft lot
$-- Zestimate®
C$587/sqft
C$-- HOA
What's special
Tastefully updated homeNew cabinetsFunctional floating shelvesUpstairs laundry pairTiered low maintenance landscapingMassive family roomLoads of storage
- 36 days |
- 54 |
- 0 |
Zillow last checked:
Listing updated:
Listed by:
Chris Dingle, Associate,
Remax Innovations
Source: courtesy of Pillar9 System,MLS®#: A2325224 Originating MLS®#: Calgary
Originating MLS®#: CalgaryFacts & features
Interior
Bedrooms & bathrooms
- Bedrooms: 3
- Bathrooms: 2
- Full bathrooms: 2
Other
- Level: Main
- Dimensions: 11`5" x 11`6"
Bedroom
- Level: Main
- Dimensions: 15`0" x 9`11"
Bedroom
- Level: Lower
- Dimensions: 13`8" x 8`10"
Other
- Level: Main
- Dimensions: 0`0" x 0`0"
Other
- Level: Lower
- Dimensions: 0`0" x 0`0"
Game room
- Level: Lower
- Dimensions: 20`10" x 23`5"
Kitchen
- Level: Main
- Dimensions: 9`8" x 10`8"
Living room
- Level: Main
- Dimensions: 11`9" x 18`5"
Heating
- Forced Air, Natural Gas
Cooling
- None
Appliances
- Included: Dishwasher, Electric Stove, Range Hood, Refrigerator, Washer/Dryer, Washer/Dryer Stacked
- Laundry: Lower Level, Multiple Locations, Upper Level
Features
- No Smoking Home, Quartz Counters, Separate Entrance
- Flooring: Hardwood
- Windows: Window Coverings
- Basement: Full
- Has fireplace: No
- Common walls with other units/homes: 1 Common Wall
Interior area
- Total interior livable area: 894 sqft
- Finished area below ground: 892
Property
Parking
- Parking features: Off Street
Features
- Levels: One
- Stories: 1
- Patio & porch: Deck
- Exterior features: Private Yard
- Fencing: Fenced
- Frontage length: 8.38M 27`6"
Lot
- Size: 3,049 Square Feet
- Features: Back Lane, Landscaped, Private, Sloped Up
Details
- Parcel number: 112083006
- Zoning: R-CG
Construction
Type & style
- Home type: MultiFamily
- Architectural style: Bungalow
- Property subtype: Semi Detached (Half Duplex)
- Attached to another structure: Yes
Materials
- Wood Frame
- Foundation: Concrete Perimeter
- Roof: Asphalt Shingle
Condition
- New construction: No
- Year built: 1959
Community & HOA
Community
- Features: Golf, Park, Playground
- Subdivision: Rosemont
HOA
- Has HOA: No
Location
- Region: Calgary
Financial & listing details
- Price per square foot: C$587/sqft
- Date on market: 6/30/2026
- Inclusions: Basement Refrigerator
C
Chris Dingle, Associate
(403) 651-2156
By pressing Contact Agent, you agree that the real estate professional identified above may call/text you about your search, which may involve use of automated means and pre-recorded/artificial voices. You don't need to consent as a condition of buying any property, goods, or services. Message/data rates may apply. You also agree to our Terms of Use. Zillow does not endorse any real estate professionals. We may share information about your recent and future site activity with your agent to help them understand what you're looking for in a home.
Price history
Price history is unavailable.
Public tax history
Tax history is unavailable.
Climate risks
Neighborhood: Rosemont
Nearby schools
GreatSchools rating
No schools nearby
We couldn't find any schools near this home.
- C$559,9003 bd2 ba907 sqft1415 N Rosehill Dr NW, Calgary, AB T2K1M3For Sale

- C$2,645,0003 bd3 ba3k sqft159 N Rosery Dr NW, Calgary, AB T2K1L8For Sale

- C$--2 bd1 ba800 sqft2808 14th St NW #W, Calgary, AB T2K1H7Off Market
- C$--2 bd1 ba875 sqft2808 A 14th St NW, Calgary, AB T2K1H7Off Market
- C$--4 bd2 ba-- sqft2702 14th St NW, Calgary, AB T2K1H7Off Market
- C$924,9004 bd2 ba1.7k sqft34 E Rosery Dr NW, Calgary, AB T2K1L7For Sale
- C$1,249,9004 bd2 ba1k sqft31 N Rosery Dr NW, Calgary, AB T2K1L4For Sale
- C$1,399,999-- bd-- ba1.9k sqft14 Rosetree Cres NW, Calgary, AB T2K1M9For Sale
Similar homes
- C$559,9003 bd2 ba907 sqft1415 N Rosehill Dr NW, Calgary, AB T2K 1M3For SaleMLS ID #A2331378, Amanda Petersen, Associate, Re/Max Real Estate (Mountain View). courtesy of Pillar9 System
- C$524,9003 bd2 ba1k sqft7622 S 34th Ave NW, Calgary, AB T3B 1N6For Sale
 MLS ID #A2328714, Ken Richter, Associate, Re/Max House Of Real Estate. courtesy of Pillar9 System
 - C$529,9004 bd2 ba1k sqft7341 SE 36th Ave NW, Calgary, AB T3B 1V1For Sale
 MLS ID #A2333288, Samuel Coyne, Associate, Exp Realty. courtesy of Pillar9 System
 - C$524,9003 bd4 ba1.3k sqft423 N 13th Ave NE #2, Calgary, AB T2E 1C3For Sale
 MLS ID #A2331346, Sayed Jiwa, Associate, The Real Estate District. courtesy of Pillar9 System
 - C$429,9003 bd2 ba872 sqft83 N Whitworth Way NE, Calgary, AB T1Y 6B1For SaleMLS ID #A2333036, Farrah Khoja, Associate, Century 21 Bamber Realty Ltd.. courtesy of Pillar9 System
- C$574,5003 bd2 ba1k sqft7536 N Fleetwood Dr SE, Calgary, AB T2H 0X1For SaleMLS ID #A2332842, Gary Rosychuk, Associate, Century 21 Bamber Realty Ltd.. courtesy of Pillar9 System
- C$470,0004 bd3 ba1k sqft7624 S 34th Ave NW, Calgary, AB T3B 1N6For SaleMLS ID #A2328715, Ken Richter, Associate, Re/Max House Of Real Estate. courtesy of Pillar9 System
- C$515,0003 bd2 ba1k sqft2801 E 26a St SW, Calgary, AB T3E 2C8For SaleMLS ID #A2309222, Mark John, Associate, Re/Max First. courtesy of Pillar9 System
- C$599,0003 bd2 ba806 sqft129 N 18th Ave NW, Calgary, AB T2M 0S9For SaleMLS ID #A2316925, Gs Mann, Associate, Remax Innovations. courtesy of Pillar9 System
- C$599,9004 bd2 ba884 sqft60 SW Fairview Cres SE, Calgary, AB T2H 0Z6For SaleMLS ID #A2334327, Gregory Dudar, Associate, Cir Realty. courtesy of Pillar9 System
- C$569,9004 bd2 ba876 sqft3423 E 1st St NE, Calgary, AB T2E 3C6For SaleMLS ID #A2301697, Thomas Calvert, Associate, Re/Max Landan Real Estate. courtesy of Pillar9 System
- C$549,9005 bd2 ba977 sqft2614 W 44th St SE, Calgary, AB T2B 1J6For SaleMLS ID #A2333744, Richard Fleming, Broker, Re/Max Real Estate (Mountain View). courtesy of Pillar9 System
- C$678,0003 bd1 ba1.1k sqft35 N Collingwood Pl NW, Calgary, AB T2L 0R1For SaleMLS ID #A2333112, Jessica Chan, Broker, Jessica Chan Real Estate & Management Inc.. courtesy of Pillar9 System
- C$585,0003 bd2 ba1k sqft1105 SW Country Hills Cir NW, Calgary, AB T3K 4W9For SaleMLS ID #A2331764, Dusko Sremac, Associate, Real Broker. courtesy of Pillar9 System
- C$675,0002 bd2 ba1k sqft245 N 21st Ave NW, Calgary, AB T2M 1J4For SaleMLS ID #A2316930, Rebecca Chamberlain, Associate, Real Broker. courtesy of Pillar9 System
- C$689,9003 bd2 ba1k sqft1123 N 48th Ave NW, Calgary, AB T2K 0J6For SaleMLS ID #A2331596, Cheryl King, Associate Broker, Re/Max Landan Real Estate. courtesy of Pillar9 System
- C$569,9004 bd2 ba1k sqft2708 S 48th St NE, Calgary, AB T1Y 1H2For SaleMLS ID #A2321700, Cindy Cheng, Associate, Century 21 Bravo Realty. courtesy of Pillar9 System
- C$619,9003 bd2 ba860 sqft2029 E Mountview Cres NE, Calgary, AB T2E 5N4For SaleMLS ID #A2307969, Tony Nicastro, Associate, Remax Innovations. courtesy of Pillar9 System
- C$549,9005 bd2 ba1k sqft148 S Rundlecairn Rise NE, Calgary, AB T1Y 2Y3For SaleMLS ID #A2322193, Craig Lamb, Associate, Real Estate Professionals Inc.. courtesy of Pillar9 System
- C$609,0004 bd2 ba962 sqft474 S 78th Ave NE, Calgary, AB T2K 4Z9For SaleMLS ID #A2323682, Frankie Eng, Associate, First Place Realty. courtesy of Pillar9 System
