You don’t want to miss this gorgeous townhome located in the highly sought after community of Renfrew! This 4-Plex is situated on a beautiful tree-lined street, which Renfrew is known for. Just a short drive or cycle to downtown and easy access to anywhere in the city, whether you’re a growing family or a down-sizer, this place hits the sweet spot! Upon entering, you’ll notice hardwood floors throughout the main floor and a well thought out kitchen, with maple cabinets, quartz countertops and a cozy dining area. Loads of light enter the home from your South facing windows in the living room. Cozy up near the fireplace in winter or step out onto your private, newly fenced-in backyard space in the summer. Upstairs, you’ll find two primary bedrooms, both with their own walk-in closets and ensuite bathrooms. Laundry is also conveniently located on the upper floor. The basement is fully developed and includes an office space/guest room, a family room and a full bathroom. This unit comes with newly installed central AC as well as 1 garage parking spot, but you’ll find yourself walking more with plenty to do and see all around you. Public transit stops and schools are also nearby. If you’re looking for a well-managed unit with great neighbours, this is the one for you! Ideally located and surrounded by trendy restaurants, shops and amenities, you’ll quickly see why so many flock to Renfrew!
For sale
C$524,900
423 N 13th Ave NE #2, Calgary, AB T2E 1C3
3beds
1,325sqft
Townhouse
Built in 2002
-- sqft lot
$-- Zestimate®
C$396/sqft
C$330/mo HOA
What's special
Gorgeous townhomeBeautiful tree-lined streetWell thought out kitchenMaple cabinetsQuartz countertopsCozy dining areaNewly installed central ac
- 3 days |
- 35 |
- 2 |
Zillow last checked:
Listing updated:
Listed by:
Sayed Jiwa, Associate,
The Real Estate District
Source: courtesy of Pillar9 System,MLS®#: A2331346 Originating MLS®#: Calgary
Originating MLS®#: CalgaryFacts & features
Interior
Bedrooms & bathrooms
- Bedrooms: 3
- Bathrooms: 4
- Full bathrooms: 3
- 1/2 bathrooms: 1
Bedroom
- Level: Upper
- Dimensions: 11`10" x 13`5"
Other
- Level: Upper
- Dimensions: 12`0" x 14`1"
Bedroom
- Level: Lower
- Dimensions: 18`11" x 11`6"
Other
- Level: Main
- Dimensions: 5`0" x 5`7"
Other
- Level: Lower
- Dimensions: 8`0" x 6`8"
Other
- Level: Upper
- Dimensions: 8`3" x 9`10"
Other
- Level: Upper
- Dimensions: 7`10" x 5`1"
Dining room
- Level: Main
- Dimensions: 7`6" x 12`8"
Game room
- Level: Lower
- Dimensions: 18`11" x 11`6"
Kitchen
- Level: Main
- Dimensions: 9`1" x 12`9"
Living room
- Level: Main
- Dimensions: 19`6" x 12`1"
Heating
- Forced Air
Cooling
- Central Air
Appliances
- Included: Dishwasher, Electric Stove, Microwave, Refrigerator, Washer/Dryer
- Laundry: Upper Level
Features
- Granite Counters, See Remarks
- Flooring: Carpet, Ceramic Tile, Hardwood
- Windows: Window Coverings
- Basement: Full
- Number of fireplaces: 1
- Fireplace features: Gas, Living Room, Mantle
- Common walls with other units/homes: 2+ Common Walls
Interior area
- Total interior livable area: 1,325 sqft
- Finished area above ground: 1,324
- Finished area below ground: 646
Video & virtual tour
Property
Parking
- Total spaces: 1
- Parking features: Assigned, Single Garage Detached
- Garage spaces: 1
Features
- Levels: Two,2 Storey
- Stories: 1
- Patio & porch: Patio
- Exterior features: BBQ gas line, Other, Private Entrance, Private Yard
- Pool features: Community
- Fencing: Fenced
Lot
- Features: Back Lane, Back Yard, Low Maintenance Landscape, Paved, Private, See Remarks
Details
- Parcel number: 112205882
- Zoning: M-CG d72
Construction
Type & style
- Home type: Townhouse
- Property subtype: Townhouse
- Attached to another structure: Yes
Materials
- Stone, Stucco, Wood Frame
- Foundation: Concrete Perimeter
- Roof: Asphalt Shingle
Condition
- New construction: No
- Year built: 2002
Community & HOA
Community
- Features: Other, Park, Playground, Sidewalks, Street Lights, Tennis Court(s)
- Subdivision: Renfrew
HOA
- Has HOA: Yes
- Amenities included: None
- Services included: Insurance, See Remarks
- HOA fee: C$330 monthly
Location
- Region: Calgary
Financial & listing details
- Price per square foot: C$396/sqft
- Date on market: 7/25/2026
- Inclusions: Central AC Unit, shelves in living room (2)
Sayed Jiwa, Associate
Sayed Jiwa, Associate
(403) 830-5492
By pressing Contact Agent, you agree that the real estate professional identified above may call/text you about your search, which may involve use of automated means and pre-recorded/artificial voices. You don't need to consent as a condition of buying any property, goods, or services. Message/data rates may apply. You also agree to our Terms of Use. Zillow does not endorse any real estate professionals. We may share information about your recent and future site activity with your agent to help them understand what you're looking for in a home.
Price history
Price history is unavailable.
Public tax history
Tax history is unavailable.
Climate risks
Neighborhood: Renfrew
Nearby schools
GreatSchools rating
No schools nearby
We couldn't find any schools near this home.
- C$685,0004 bd2 ba868 sqft439 N 13th Ave NE, Calgary, AB T2E1C3For Sale

- C$--3 bd2 ba1.5k sqft1404 Edmonton Trl NE, Calgary, AB T2E3K9Off Market
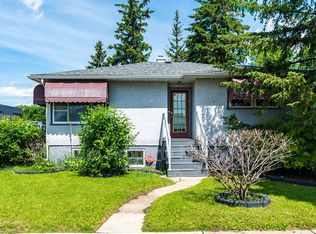
- C$164,9001 bd1 ba773 sqft320 S 12th Ave NE #105, Calgary, AB T2E1A4For Sale

- C$--2 bd1 ba-- sqft511 12th Ave SW, Calgary, AB T2E1A9Off Market
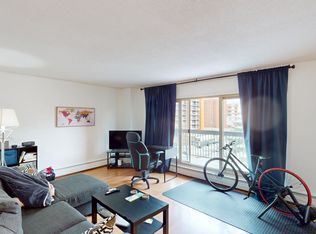
- C$--2 bd1 ba820 sqft305 13th Ave NE #2-BEDROOM, Calgary, AB T2E1C1Off Market
- C$--1 bd1 ba520 sqft305 13th Ave NE #1-BEDROOM, Calgary, AB T2E1C1Off Market
- C$--2 bd1 ba820 sqft305 13th Ave NE #505906, Calgary, AB T2E1C1Off Market
- C$--1 bd1 ba520 sqft305 13th Ave NE #505905, Calgary, AB T2E1C1Off Market
Similar homes
- C$489,0002 bd3 ba1.3k sqft441 S 20th Ave NE #2, Calgary, AB T2E 1R3For Sale
 MLS ID #A2330608, Jeannie Brennan-Minchin, Associate, Real Estate Professionals Inc.. courtesy of Pillar9 System
 - C$489,9002 bd3 ba1.1k sqft118 S 8th St NE #213, Calgary, AB T2E 1M2For Sale
 MLS ID #A2326902, Alicia Ryan, Associate, Century 21 Bamber Realty Ltd.. courtesy of Pillar9 System
 - C$539,0003 bd4 ba1.4k sqft449 N 20th Ave NE #104, Calgary, AB T2E 1R3For Sale
 MLS ID #A2300897, Simon Strydhorst, Associate, Re/Max House Of Real Estate. courtesy of Pillar9 System
 - C$489,9002 bd3 ba1.1k sqft118 8th St NE #213, Calgary, AB T2E 1M2For Sale
 Century 21 Canada
 - C$685,0004 bd2 ba868 sqft439 N 13th Ave NE, Calgary, AB T2E 1C3For SaleMLS ID #A2331691, Linda Kettles, Associate, Exp Realty. courtesy of Pillar9 System
- C$575,0003 bd4 ba1.2k sqft309 E 15th Ave NE #2, Calgary, AB T2E 1H3For SaleMLS ID #A2307511, Renee Netzel, Associate, Exp Realty. courtesy of Pillar9 System
- C$499,0003 bd3 ba1.3k sqft112 S 23rd Ave NE #2, Calgary, AB T2E 1V5For SaleMLS ID #A2318807, Christopher Matlashewski, Associate, Royal Lepage Solutions. courtesy of Pillar9 System
- C$535,0003 bd3 ba1.6k sqft2295 S 1st St NE, Calgary, AB T2E 8M6For SaleMLS ID #A2320632, Pranita Kewalramani, Associate, Royal Lepage Benchmark. courtesy of Pillar9 System
- C$479,9002 bd3 ba1.2k sqft116 E 7a St NE #201, Calgary, AB T2E 0C4For SaleMLS ID #A2318662, Blair Legault, Associate, Re/Max Landan Real Estate. courtesy of Pillar9 System
- C$515,0003 bd3 ba1.8k sqft408 E 27th Ave NE #111, Calgary, AB T2E 2A4For SaleMLS ID #A2315911, Eddie Li, Associate Broker, Grand Realty. courtesy of Pillar9 System
- C$489,9003 bd3 ba1.8k sqft408 E 27th Ave NE #107, Calgary, AB T2E 2A4For SaleMLS ID #A2289732, Victor Pang, Associate, Grand Realty. courtesy of Pillar9 System
- C$423,0002 bd3 ba1.3k sqft1409 SE Centre A St NE #118, Calgary, AB T2E 2Z8For SaleMLS ID #A2303811, Humaira Palibroda, Associate, Re/Max House Of Real Estate. courtesy of Pillar9 System
- C$555,0004 bd2 ba948 sqft2103 A E 7th St NE, Calgary, AB T2E 4C7For SaleMLS ID #A2327154, Kelvin Adolph, Broker, Copper K Realty. courtesy of Pillar9 System
- C$410,0002 bd1 ba832 sqft802 S McDougall Rd NE, Calgary, AB T2E 5A3For SaleMLS ID #A2332775, Graham Doody, Associate, Cir Realty. courtesy of Pillar9 System
- C$400,0003 bd2 ba886 sqft123 N 13th Ave NE #3, Calgary, AB T2E 1B5For SaleMLS ID #A2281681, Krista Legue, Associate, Cir Realty. courtesy of Pillar9 System
- C$450,0001 bd1 ba796 sqft804 S McDougall Rd NE, Calgary, AB T2E 5A3For SaleMLS ID #A2332771, Graham Doody, Associate, Cir Realty. courtesy of Pillar9 System
- C$475,0002 bd2 ba810 sqft222 S Riverfront Ave SW #1712, Calgary, AB T2P 0X2For SaleMLS ID #A2319901, David Luu, Associate, Exp Realty. courtesy of Pillar9 System
- C$625,0003 bd2 ba1.8k sqft232 S 20th Ave NE #3, Calgary, AB T2E 1P9For SaleMLS ID #A2308362, Rebecca Chamberlain, Associate, Real Broker. courtesy of Pillar9 System
- C$615,0002 bd3 ba1.1k sqft47 N Waterfront Mews SW, Calgary, AB T2P 0X3For SaleMLS ID #A2315867, Sohini Ruparell, Associate, Re/Max Realty Professionals. courtesy of Pillar9 System
- C$585,0004 bd1 ba959 sqft617 N 17th Ave NE, Calgary, AB T2E 1M4For SaleMLS ID #A2307826, Phil Lepage, Associate, Re/Max Realty Professionals. courtesy of Pillar9 System
