Winston Heights is a local secret: a quaint corner of our city with old school charm... This thoughtfully appointed townhome is located on a quiet, treed avenue... The location is blocks from good restaurants and amenities...The home itself has an open plan with easily defined spaces. The living room offer great lighting, gas fireplace and a much sought after front closet! Cozy it up, or keep it open and understated...Dining has a dedicated nook with room for a harvest table....Love that transom window that seems to breath fresh summer air!....Kitchens with traditional elements such as 5 pc. solid construction cabinets, good granite and stainless appliances are timeless; they are a MAINSTAY in DESIGN....Microwave hood fan has just been replaced.... This main entertaining level is completed with a 2 pc powder room.....The second level hosts two bedrooms, each with a private ensuite. The larger, primary, offers a walk-in closet and area for additional dressers .... A good , functional lower level can really make a home feel expansive. Currently housing a cozy media room, office area and fitness nook, the footprint is large enough to customize as needed. Plumbing for a bathroom is accessible. The furnace room is spacious with good storage....What makes this home UNIQUE is the AMAZING SOUTH FACING DECK.. It's your OUTDOOR LIVING ROOM, offering sunshine, tree canopy, gas bbq outlet and privacy....Parking is assigned: single stall (#2) garage parking. Additional street parking is not an issue. Visitor parking is adjacent to the garage....MOVE IN READY, #2 441 20 Ave NE promises to be a prized spot to call home.
For sale
C$489,000
441 S 20th Ave NE #2, Calgary, AB T2E 1R3
2beds
1,303sqft
Townhouse
Built in 2007
-- sqft lot
$-- Zestimate®
C$375/sqft
C$322/mo HOA
What's special
Quaint cornerQuiet treed avenueGas fireplaceTransom windowCozy media roomOffice areaFitness nook
- 4 days |
- 19 |
- 2 |
Zillow last checked:
Listing updated:
Listed by:
Jeannie Brennan-Minchin, Associate,
Real Estate Professionals Inc.
Source: courtesy of Pillar9 System,MLS®#: A2330608 Originating MLS®#: Calgary
Originating MLS®#: CalgaryFacts & features
Interior
Bedrooms & bathrooms
- Bedrooms: 2
- Bathrooms: 3
- Full bathrooms: 2
- 1/2 bathrooms: 1
Other
- Level: Second
- Dimensions: 13`6" x 10`11"
Bedroom
- Level: Second
- Dimensions: 10`8" x 9`11"
Other
- Level: Main
- Dimensions: 5`11" x 4`11"
Other
- Level: Second
- Dimensions: 10`11" x 5`11"
Other
- Level: Second
- Dimensions: 8`2" x 5`4"
Dining room
- Level: Main
- Dimensions: 11`11" x 10`4"
Other
- Level: Lower
- Dimensions: 11`8" x 8`8"
Game room
- Level: Lower
- Dimensions: 19`1" x 16`9"
Kitchen
- Level: Main
- Dimensions: 12`11" x 8`6"
Living room
- Level: Main
- Dimensions: 20`11" x 13`8"
Office
- Level: Lower
- Dimensions: 12`2" x 6`11"
Heating
- Forced Air, Natural Gas
Cooling
- None
Appliances
- Included: Dishwasher, Dryer, Garage Control(s), Gas Stove, Microwave Hood Fan, Refrigerator, Washer
- Laundry: Upper Level
Features
- Ceiling Fan(s), Kitchen Island, No Smoking Home, Open Floorplan
- Flooring: Carpet, Ceramic Tile, Hardwood
- Windows: Skylight(s), Vinyl Windows, Window Coverings
- Basement: Full
- Number of fireplaces: 1
- Fireplace features: Gas, Living Room
- Common walls with other units/homes: 2+ Common Walls
Interior area
- Total interior livable area: 1,303 sqft
- Finished area above ground: 1,302
- Finished area below ground: 549
Property
Parking
- Total spaces: 1
- Parking features: Assigned, Single Garage Detached
- Garage spaces: 1
Features
- Levels: Two,2 Storey
- Stories: 1
- Patio & porch: Deck
- Exterior features: BBQ gas line, Private Entrance, Private Yard
- Fencing: Fenced
Lot
- Features: Back Lane, Back Yard, Low Maintenance Landscape, Private, Treed
Details
- Zoning: M-C1
Construction
Type & style
- Home type: Townhouse
- Property subtype: Townhouse
- Attached to another structure: Yes
Materials
- Stone, Stucco, Wood Frame
- Foundation: Concrete Perimeter
- Roof: Asphalt Shingle
Condition
- New construction: No
- Year built: 2007
Community & HOA
Community
- Features: Park, Playground
- Subdivision: Winston Heights/Mountview
HOA
- Has HOA: Yes
- Amenities included: Visitor Parking
- Services included: Common Area Maintenance, Insurance, Parking, Reserve Fund Contributions, Snow Removal
- HOA fee: C$322 monthly
Location
- Region: Calgary
Financial & listing details
- Price per square foot: C$375/sqft
- Date on market: 7/24/2026
- Inclusions: media screen lower level
Jeannie Brennan-Minchin, Associate
Jeannie Brennan-Minchin, Associate
(403) 988-7529
By pressing Contact Agent, you agree that the real estate professional identified above may call/text you about your search, which may involve use of automated means and pre-recorded/artificial voices. You don't need to consent as a condition of buying any property, goods, or services. Message/data rates may apply. You also agree to our Terms of Use. Zillow does not endorse any real estate professionals. We may share information about your recent and future site activity with your agent to help them understand what you're looking for in a home.
Price history
Price history is unavailable.
Public tax history
Tax history is unavailable.
Climate risks
Neighborhood: Winston Heights
Nearby schools
GreatSchools rating
No schools nearby
We couldn't find any schools near this home.
- C$539,0003 bd4 ba1.4k sqft449 N 20th Ave NE #104, Calgary, AB T2E1R3For Sale

- C$--3 bd3 ba-- sqft444 20th Ave NE #2, Calgary, AB T2E1R2Off Market

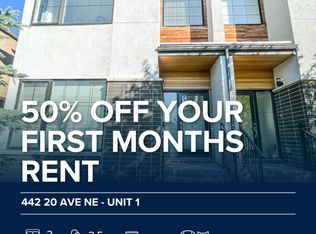
- C$--3 bd4 ba2k sqft442 20th Ave NE #1, Calgary, AB T2E1R2Off Market
- C$770,0004 bd3 ba1.5k sqft445 N 19th Ave NE, Calgary, AB T2E1P4For Sale

- C$--3 bd2 ba-- sqft421 21st Ave NE, Calgary, AB T2E1S7Off Market
- C$799,9003 bd4 ba1.9k sqft446 S 18th Ave NE, Calgary, AB T2E1N4For Sale
- C$--2 bd1 ba710 sqft464 21st Ave NE #B, Calgary, AB T2E1S6Off Market
- C$1,599,9885 bd5 ba2.3k sqft428 S 21st Ave NE, Calgary, AB T2E1S6For Sale
Similar homes
- C$489,9002 bd3 ba1.1k sqft118 S 8th St NE #213, Calgary, AB T2E 1M2For Sale
 MLS ID #A2326902, Alicia Ryan, Associate, Century 21 Bamber Realty Ltd.. courtesy of Pillar9 System
 - C$524,9003 bd4 ba1.3k sqft423 N 13th Ave NE #2, Calgary, AB T2E 1C3For Sale
 MLS ID #A2331346, Sayed Jiwa, Associate, The Real Estate District. courtesy of Pillar9 System
 - C$489,9002 bd3 ba1.1k sqft118 8th St NE #213, Calgary, AB T2E 1M2For Sale
 Century 21 Canada
 - C$539,0003 bd4 ba1.4k sqft449 N 20th Ave NE #104, Calgary, AB T2E 1R3For SaleMLS ID #A2300897, Simon Strydhorst, Associate, Re/Max House Of Real Estate. courtesy of Pillar9 System
- C$479,9002 bd3 ba1.2k sqft116 E 7a St NE #201, Calgary, AB T2E 0C4For SaleMLS ID #A2318662, Blair Legault, Associate, Re/Max Landan Real Estate. courtesy of Pillar9 System
- C$499,0003 bd3 ba1.3k sqft112 S 23rd Ave NE #2, Calgary, AB T2E 1V5For SaleMLS ID #A2318807, Christopher Matlashewski, Associate, Royal Lepage Solutions. courtesy of Pillar9 System
- C$485,0002 bd2 ba1.2k sqft405 S 32nd Ave NW #301, Calgary, AB T2M 4V2For SaleMLS ID #A2327967, Ricky Easthope, Associate, Real Broker. courtesy of Pillar9 System
- C$569,0001 bd2 ba1.2k sqft3306 W 2nd St NE, Calgary, AB T2K 0X9For SaleMLS ID #A2332587, Arun Kaushal, Broker, Prep Realty Inc.. courtesy of Pillar9 System
- C$489,9003 bd3 ba1.8k sqft408 E 27th Ave NE #107, Calgary, AB T2E 2A4For SaleMLS ID #A2289732, Victor Pang, Associate, Grand Realty. courtesy of Pillar9 System
- C$535,0003 bd3 ba1.6k sqft2295 S 1st St NE, Calgary, AB T2E 8M6For SaleMLS ID #A2320632, Pranita Kewalramani, Associate, Royal Lepage Benchmark. courtesy of Pillar9 System
- C$515,0003 bd3 ba1.8k sqft408 E 27th Ave NE #111, Calgary, AB T2E 2A4For SaleMLS ID #A2315911, Eddie Li, Associate Broker, Grand Realty. courtesy of Pillar9 System
- C$423,0002 bd3 ba1.3k sqft1409 SE Centre A St NE #118, Calgary, AB T2E 2Z8For SaleMLS ID #A2303811, Humaira Palibroda, Associate, Re/Max House Of Real Estate. courtesy of Pillar9 System
- C$575,0003 bd4 ba1.2k sqft309 E 15th Ave NE #2, Calgary, AB T2E 1H3For SaleMLS ID #A2307511, Renee Netzel, Associate, Exp Realty. courtesy of Pillar9 System
- C$485,0002 bd3 ba1k sqft828 S 8th Ave NE #7, Calgary, AB T2E 9E2New ConstructionMLS ID #A2324415, Michael Johnston, Associate, Re/Max House Of Real Estate. courtesy of Pillar9 System
- C$585,0004 bd4 ba1.1k sqft3304 W 2nd St NE, Calgary, AB T2K 0X9For SaleMLS ID #A2328606, Barbra Benini, Associate, Royal Lepage Solutions. courtesy of Pillar9 System
- C$685,0004 bd2 ba868 sqft439 N 13th Ave NE, Calgary, AB T2E 1C3For SaleMLS ID #A2331691, Linda Kettles, Associate, Exp Realty. courtesy of Pillar9 System
- C$555,0004 bd2 ba948 sqft2103 A E 7th St NE, Calgary, AB T2E 4C7For SaleMLS ID #A2327154, Kelvin Adolph, Broker, Copper K Realty. courtesy of Pillar9 System
- C$289,9001 bd2 ba1k sqft117 S 19th Ave NE #104, Calgary, AB T2E 1N9For SaleMLS ID #A2330001, Dave Bhopla, Associate, Royal Lepage Blue Sky. courtesy of Pillar9 System
- C$400,0003 bd2 ba886 sqft123 N 13th Ave NE #3, Calgary, AB T2E 1B5For SaleMLS ID #A2281681, Krista Legue, Associate, Cir Realty. courtesy of Pillar9 System
- C$499,9002 bd2 ba857 sqft108 E Waterfront Ct SW #803, Calgary, AB T2P 1K7For SaleMLS ID #A2310001, John Bitonti, Associate, Re/Max House Of Real Estate. courtesy of Pillar9 System
