OPEN HOUSE CANCELLED - Step into this 1930 character bungalow in the heart of Renfrew, one of Calgary's most sought-after inner-city communities. With a sunny south-facing backyard, this property combines preserved character, meaningful quality upgrades, and outstanding long-term potential. The main floor showcases original hardwood, classic original wood doors and shelving, and large high-end tilt and turn windows (2024) offering superior efficiency and ventilation while maintaining the home's character. The main level layout offers 2 bedrooms and a full updated bathroom. The kitchen remains in original condition, presenting an excellent opportunity for future customization. The lower level features a fully developed layout with 2 additional bedrooms, family room, and a full updated bathroom with heated flooring and heated towel rack. Lower level windows were replaced in 2018. Extensive infrastructure upgrades provide peace of mind, including a new roof (2020), hot water tank (2020), upgraded energy efficient insulation throughout, updated plumbing, including a new sewer pipe from house to street (2022). Outside, enjoy your private south-facing yard with mature trees, a brand new hand layed patio and sidewalk (2026) and an over-sized single detached garage (2019) with rear lane (paved) access. The insulated garage also presents additional attic storage space. Ideally located on a quiet, tree-lined street, you are within walking distance to parks, schools, playgrounds, Bridgeland amenities, river pathways, and just minutes to downtown.
For sale
C$685,000
439 N 13th Ave NE, Calgary, AB T2E 1C3
4beds
868sqft
Single Family Residence
Built in 1930
3,920 Square Feet Lot
$-- Zestimate®
C$788/sqft
C$-- HOA
What's special
Sunny south-facing backyardOriginal hardwoodQuiet tree-lined street
- 3 days |
- 14 |
- 0 |
Zillow last checked:
Listing updated:
Listed by:
Linda Kettles, Associate,
Exp Realty
Source: courtesy of Pillar9 System,MLS®#: A2331691 Originating MLS®#: Calgary
Originating MLS®#: CalgaryFacts & features
Interior
Bedrooms & bathrooms
- Bedrooms: 4
- Bathrooms: 2
- Full bathrooms: 2
Bedroom
- Level: Main
- Dimensions: 10`6" x 9`8"
Other
- Level: Main
- Dimensions: 10`9" x 8`8"
Bedroom
- Level: Lower
- Dimensions: 15`8" x 10`7"
Bedroom
- Level: Lower
- Dimensions: 16`1" x 9`3"
Other
- Level: Main
- Dimensions: 5`10" x 7`0"
Other
- Level: Lower
- Dimensions: 7`5" x 6`10"
Dinette
- Level: Main
- Dimensions: 12`2" x 5`7"
Other
- Level: Lower
- Dimensions: 5`10" x 4`3"
Game room
- Level: Lower
- Dimensions: 13`8" x 11`1"
Kitchen
- Level: Main
- Dimensions: 11`9" x 8`6"
Living room
- Level: Main
- Dimensions: 19`0" x 15`0"
Mud room
- Level: Main
- Dimensions: 6`1" x 9`8"
Heating
- Forced Air
Cooling
- None
Appliances
- Included: Dishwasher, Dryer, Electric Range, Garage Control(s), Microwave, Refrigerator, Washer/Dryer
- Laundry: Lower Level
Features
- No Animal Home, No Smoking Home, Storage, Walk-In Closet(s), Wood Counters
- Flooring: Hardwood, Linoleum, Tile
- Windows: Vinyl Windows, Window Coverings
- Basement: Full
- Has fireplace: No
Interior area
- Total interior livable area: 868.97 sqft
Video & virtual tour
Property
Parking
- Total spaces: 2
- Parking features: Alley Access, Garage Door Opener, Insulated, Off Street, Oversized, Single Garage Detached, Workshop in Garage
- Garage spaces: 1
- Has uncovered spaces: Yes
Features
- Levels: One
- Stories: 1
- Patio & porch: Patio
- Exterior features: Rain Barrel/Cistern(s)
- Fencing: Fenced
- Frontage length: 10.00M 32`10"
Lot
- Size: 3,920 Square Feet
- Features: Back Lane, Back Yard, Front Yard, Landscaped, Lawn, Low Maintenance Landscape
Details
- Parcel number: 112690934
- Zoning: M-CG d72
Construction
Type & style
- Home type: SingleFamily
- Architectural style: Bungalow
- Property subtype: Single Family Residence
Materials
- Stucco
- Foundation: Concrete Perimeter
- Roof: Asphalt Shingle
Condition
- New construction: No
- Year built: 1930
Community & HOA
Community
- Features: Park, Playground, Sidewalks, Street Lights
- Subdivision: Renfrew
HOA
- Has HOA: No
Location
- Region: Calgary
Financial & listing details
- Price per square foot: C$788/sqft
- Date on market: 7/24/2026
- Date available: 08/25/2026
- Inclusions: 2 wooden stools in kitchen, 2 Rain barrels, bench in mud room, bench outside of garage, shelving and work bench inside garage
Linda Kettles, Associate
Linda Kettles, Associate
(403) 262-7653
By pressing Contact Agent, you agree that the real estate professional identified above may call/text you about your search, which may involve use of automated means and pre-recorded/artificial voices. You don't need to consent as a condition of buying any property, goods, or services. Message/data rates may apply. You also agree to our Terms of Use. Zillow does not endorse any real estate professionals. We may share information about your recent and future site activity with your agent to help them understand what you're looking for in a home.
Price history
Price history is unavailable.
Public tax history
Tax history is unavailable.
Climate risks
Neighborhood: Renfrew
Nearby schools
GreatSchools rating
No schools nearby
We couldn't find any schools near this home.
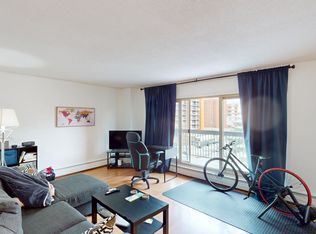
- C$524,9003 bd4 ba1.3k sqft423 N 13th Ave NE #2, Calgary, AB T2E1C3For Sale

- C$--2 bd1 ba-- sqft511 12th Ave SW, Calgary, AB T2E1A9Off Market
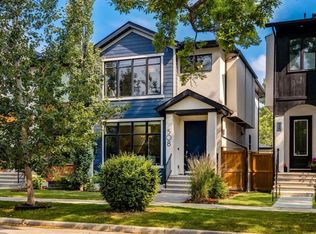
- C$989,9004 bd4 ba1.9k sqft508 S 14th Ave NE, Calgary, AB T2E1E7For Sale
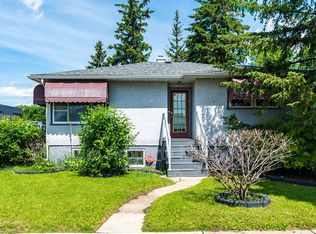
- C$--3 bd2 ba1.5k sqft1404 Edmonton Trl NE, Calgary, AB T2E3K9Off Market
- C$164,9001 bd1 ba773 sqft320 S 12th Ave NE #105, Calgary, AB T2E1A4For Sale
- C$695,0003 bd4 ba1.1k sqft521 N 15th Ave NE #1, Calgary, AB T2E1H7New Construction
- C$729,9004 bd4 ba1.2k sqft521 N 15th Ave NE #2, Calgary, AB T2E1H7New Construction
- C$--3 bd3 ba1.8k sqft1105 4th St NE #1105, Calgary, AB T2E8A8Off Market
Similar homes
- C$649,9985 bd2 ba787 sqft1507 E 1st St NE, Calgary, AB T2E 3B7For Sale
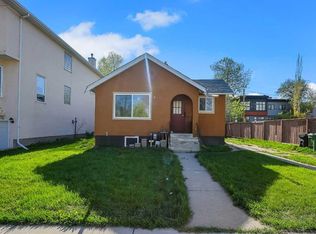 MLS ID #A2310540, Gulmina Noor, Associate, Exp Realty. courtesy of Pillar9 System
 - C$700,0003 bd2 ba1.2k sqft47 N Montrose Cres NE, Calgary, AB T2E 5P3For Sale
 MLS ID #A2327238, Dianne Button, Associate, Century 21 Bamber Realty Ltd.. courtesy of Pillar9 System
 - C$849,9003 bd2 ba1.1k sqft2307 E 7th St NE, Calgary, AB T2E 4C7For Sale
 MLS ID #A2332482, Leslie Kiss, Associate, Royal Lepage Blue Sky. courtesy of Pillar9 System
 - C$650,0004 bd2 ba931 sqft1232 Danloe St NE, Calgary, AB T2E 8X6For Sale
 Century 21 Canada
 - C$650,0004 bd2 ba931 sqft1232 NW Danloe St NE, Calgary, AB T2E 8X6For SaleMLS ID #A2321390, David Greenwood, Associate, Century 21 Bamber Realty Ltd.. courtesy of Pillar9 System
- C$699,9002 bd2 ba855 sqft1945 E Mountview Cres NE, Calgary, AB T2E 5N4For SaleMLS ID #A2315526, Noah Miller, Associate, Royal Lepage Benchmark. courtesy of Pillar9 System
- C$629,0004 bd2 ba788 sqft915 E 1st St NW, Calgary, AB T2M 2R9For SaleMLS ID #A2299160, Eddie Wong, Associate, Diamond Realty & Associates Ltd. courtesy of Pillar9 System
- C$825,0004 bd2 ba1.2k sqft1141 W Regent Cres NE, Calgary, AB T2E 5J6For SaleMLS ID #A2328866, Anuj Kalra, Associate, Lpt Realty. courtesy of Pillar9 System
- C$585,0004 bd1 ba959 sqft617 N 17th Ave NE, Calgary, AB T2E 1M4For SaleMLS ID #A2307826, Phil Lepage, Associate, Re/Max Realty Professionals. courtesy of Pillar9 System
- C$789,9002 bd2 ba1.2k sqft806 S Radford Rd NE, Calgary, AB T2E 5G2For SaleMLS ID #A2328343, Tanya Eklund, Associate, Re/Max First. courtesy of Pillar9 System
- C$780,0003 bd2 ba692 sqft412 S 23rd Ave NE, Calgary, AB T2E 1V9For SaleMLS ID #A2285446, Chris Ford, Associate, Maxwell Capital Realty. courtesy of Pillar9 System
- C$599,0003 bd2 ba806 sqft129 N 18th Ave NW, Calgary, AB T2M 0S9For SaleMLS ID #A2316925, Gs Mann, Associate, Remax Innovations. courtesy of Pillar9 System
- C$619,9003 bd2 ba860 sqft2029 E Mountview Cres NE, Calgary, AB T2E 5N4For SaleMLS ID #A2307969, Tony Nicastro, Associate, Remax Innovations. courtesy of Pillar9 System
- C$899,0003 bd2 ba796 sqft618 N 11th Ave NE, Calgary, AB T2E 0Z7For SaleMLS ID #A2324297, Joshua O'brien, Associate, Real Broker. courtesy of Pillar9 System
- C$489,9002 bd3 ba1.1k sqft118 8th St NE #213, Calgary, AB T2E 1M2For SaleCentury 21 Canada
- C$795,0003 bd2 ba1.1k sqft1219 E Renfrew Dr NE, Calgary, AB T2E 5J3For SaleMLS ID #A2329197, Chris Dingle, Associate, Remax Innovations. courtesy of Pillar9 System
- C$775,0002 bd2 ba834 sqft639 N 18th Ave NE, Calgary, AB T2E 1N7For SaleMLS ID #A2302038, Jason Ngo, Associate, Re/Max Complete Realty. courtesy of Pillar9 System
- C$625,9003 bd2 ba865 sqft1228 W Bantry St NE, Calgary, AB T2E 5E7For SaleMLS ID #A2316068, Leslie Kiss, Associate, Royal Lepage Blue Sky. courtesy of Pillar9 System
- C$725,0003 bd2 ba802 sqft230 W 8a St NE, Calgary, AB T2E 4J1For SaleMLS ID #A2268621, Letticia Tam, Associate, First Place Realty. courtesy of Pillar9 System
- C$609,8003 bd2 ba715 sqft1212 NW Bantry St NE, Calgary, AB T2E 5E7For SaleMLS ID #A2323963, Max Mills-Zikmund, Associate, Lpt Realty. courtesy of Pillar9 System
