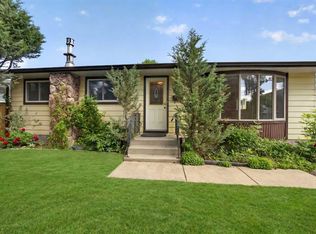
Situated on a 60' lot on one of Winston Heights most cherished streets, this solid brick bungalow has over 2,300 Sq. Ft. of developed living space. Over the years, the kitchen and main bathroom have been thoughtfully upgraded. Comfort and efficiency are assured with two heating systems. Hot water heating for the entire house plus forced air heating to the main floor family room. A main floor family room plus basement games room with a gas insert fireplace offer practical design for a family and entertaining. Original hardwood flooring has been preserved under carpet in the living room, dining room, 2 bedrooms, den and hallway on the main level. This home is made with classic quality. The detached over-size double garage plus attached workshop for hobbies, storage or creative pursuits add practical function to the property. The distinctive brick wall fencing provides privacy and permanence. The Community of Winston Heights is minutes to downtown, with easy access to commuting in any direction. This could be your dream home, close to golf courses, Calgary bike paths, schools, shopping and restaurants. A mature neighbourhood offering the benefits of mature nature. This property offers so much.
For sale
C$700,000
47 N Montrose Cres NE, Calgary, AB T2E 5P3
3beds
1,297sqft
Single Family Residence
Built in 1953
6,098 Square Feet Lot
$-- Zestimate®
C$540/sqft
C$-- HOA
What's special
Solid brick bungalowTwo heating systemsMain floor family roomDetached over-size double garage
- 4 days |
- 17 |
- 1 |
Zillow last checked:
Listing updated:
Listed by:
Dianne Button, Associate,
Century 21 Bamber Realty Ltd.
Source: courtesy of Pillar9 System,MLS®#: A2327238 Originating MLS®#: Calgary
Originating MLS®#: CalgaryFacts & features
Interior
Bedrooms & bathrooms
- Bedrooms: 3
- Bathrooms: 2
- Full bathrooms: 2
Other
- Level: Main
- Dimensions: 13`10" x 10`1"
Bedroom
- Level: Main
- Dimensions: 11`3" x 7`11"
Bedroom
- Level: Basement
- Dimensions: 11`10" x 8`11"
Other
- Level: Main
- Dimensions: 10`9" x 7`4"
Other
- Level: Basement
- Dimensions: 11`0" x 8`11"
Den
- Level: Main
- Dimensions: 11`3" x 8`0"
Dining room
- Level: Main
- Dimensions: 11`3" x 10`11"
Family room
- Level: Main
- Dimensions: 14`6" x 10`8"
Foyer
- Level: Main
- Dimensions: 12`0" x 4`0"
Game room
- Level: Basement
- Dimensions: 19`5" x 12`10"
Kitchen
- Level: Main
- Dimensions: 14`6" x 8`7"
Laundry
- Level: Basement
- Dimensions: 16`8" x 11`4"
Living room
- Level: Main
- Dimensions: 14`1" x 11`10"
Mud room
- Level: Main
- Dimensions: 9`5" x 3`5"
Mud room
- Level: Main
- Dimensions: 9`5" x 3`5"
Other
- Level: Main
- Dimensions: 6`5" x 5`0"
Heating
- Fireplace(s), Forced Air, Hot Water
Cooling
- None
Appliances
- Included: Dishwasher, Garage Control(s), Gas Range, Range Hood, Refrigerator, Washer/Dryer
- Laundry: Electric Dryer Hookup, In Basement, Sink, Washer Hookup
Features
- Bar, No Animal Home, No Smoking Home, Separate Entrance
- Flooring: Carpet, Hardwood, Linoleum, Tile
- Windows: Skylight(s), Window Coverings
- Basement: Full
- Number of fireplaces: 1
- Fireplace features: Basement, Brick Facing, Gas, Gas Starter
Interior area
- Total interior livable area: 1,297 sqft
- Finished area above ground: 1,297
- Finished area below ground: 910
Property
Parking
- Total spaces: 2
- Parking features: Double Garage Detached
- Garage spaces: 2
Features
- Levels: One
- Stories: 1
- Entry location: Ground
- Patio & porch: Patio
- Exterior features: Garden, Private Entrance
- Has spa: Yes
- Spa features: Bath
- Fencing: Fenced
- Frontage length: 18.29M 60`0"
Lot
- Size: 6,098 Square Feet
- Dimensions: 60/100
- Features: Back Lane, Front Yard, Garden, Landscaped, Rectangular Lot
Details
- Additional structures: Workshop
- Parcel number: 112116711
- Zoning: R-CG
Construction
Type & style
- Home type: SingleFamily
- Architectural style: Bungalow
- Property subtype: Single Family Residence
Materials
- Brick, Stucco
- Foundation: Concrete Perimeter
- Roof: Asphalt
Condition
- New construction: No
- Year built: 1953
Community & HOA
Community
- Features: Golf, Park, Playground, Sidewalks, Street Lights
- Subdivision: Winston Heights/Mountview
HOA
- Has HOA: No
Location
- Region: Calgary
Financial & listing details
- Price per square foot: C$540/sqft
- Date on market: 7/12/2026
- Inclusions: N/A
Dianne Button, Associate
Dianne Button, Associate
(403) 860-5235
By pressing Contact Agent, you agree that the real estate professional identified above may call/text you about your search, which may involve use of automated means and pre-recorded/artificial voices. You don't need to consent as a condition of buying any property, goods, or services. Message/data rates may apply. You also agree to our Terms of Use. Zillow does not endorse any real estate professionals. We may share information about your recent and future site activity with your agent to help them understand what you're looking for in a home.
Price history
Price history is unavailable.
Public tax history
Tax history is unavailable.
Climate risks
Neighborhood: Winston Heights
Nearby schools
GreatSchools rating
No schools nearby
We couldn't find any schools near this home.
- C$700,0003 bd2 ba1.2k sqft47 Montrose Cres NE, Calgary, AB T2E5P3For Sale
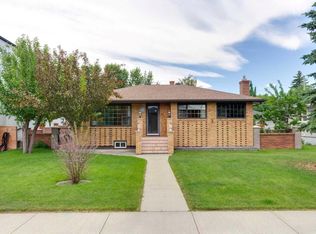
- C$555,0004 bd2 ba948 sqft2103 A E 7th St NE, Calgary, AB T2E4C7For Sale

- C$1,175,0006 bd5 ba2.1k sqft39A E Moncton Rd NE, Calgary, AB T2E5P9New Construction
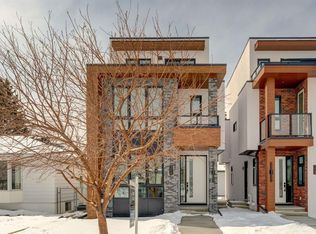
- C$--3 bd2 ba1.7k sqft4 Marlowe Pl NE #1A, Calgary, AB T2E5P8Off Market
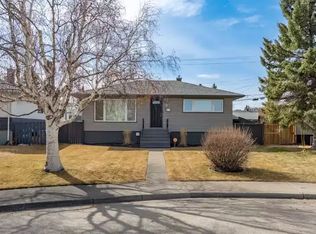
- C$775,0002 bd2 ba834 sqft639 N 18th Ave NE, Calgary, AB T2E1N7For Sale
- C$729,9002 bd2 ba855 sqft1945 E Mountview Cres NE, Calgary, AB T2E5N4For Sale
- C$619,9003 bd2 ba860 sqft2029 E Mountview Cres NE, Calgary, AB T2E5N4For Sale
- C$--5 bd4 ba1.9k sqft623 22nd Ave NE #1, Calgary, AB T2E1V3Off Market
Similar homes
- C$659,0005 bd2 ba1.2k sqft212 W Hendon Dr NW, Calgary, AB T2K 1Z2For Sale
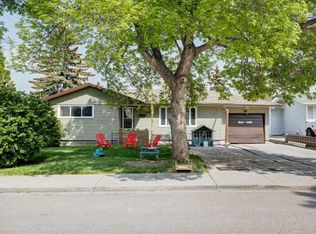 MLS ID #A2327802, Zhigang Zhang, Associate, Skyrock. courtesy of Pillar9 System
 - C$624,9002 bd2 ba778 sqft3819 E 1st St NE, Calgary, AB T2E 3E1For Sale
 MLS ID #A2325788, John Kearney, Associate, Royal Lepage Benchmark. courtesy of Pillar9 System
 - C$549,0004 bd2 ba1.1k sqft135 NW Huntcroft Way NE, Calgary, AB T2K 4E4For Sale
 MLS ID #A2329692, Gs Mann, Associate, Remax Innovations. courtesy of Pillar9 System
 - C$719,9004 bd4 ba1.8k sqft463 N 23rd Ave NW, Calgary, AB T2M 1S5For Sale
 MLS ID #A2322000, Angora Lam, Broker, Kingsland Realty. courtesy of Pillar9 System
 - C$699,9003 bd3 ba1.5k sqft328 S Norseman Rd NW, Calgary, AB T2K 5M5For SaleMLS ID #A2320672, Jim Hyslop, Associate Broker, Re/Max Realty Professionals. courtesy of Pillar9 System
- C$726,0003 bd2 ba1.1k sqft4407 NE Bowness Rd NW, Calgary, AB T3B 0A7For SaleMLS ID #A2317905, Natalie Berthiaume, Associate, Cir Realty. courtesy of Pillar9 System
- C$499,0004 bd2 ba1.2k sqft5247 E Thomas St NE, Calgary, AB T2K 3V6For SaleMLS ID #A2328106, Justine Poirier, Associate, The Real Estate District. courtesy of Pillar9 System
- C$695,0004 bd2 ba1k sqft12 W Huntwick Way NE, Calgary, AB T2K 4H3For SaleMLS ID #A2308217, Sam Corea, Associate, Re/Max House Of Real Estate. courtesy of Pillar9 System
- C$689,9003 bd2 ba1.1k sqft5007 E Vallance Cres NW, Calgary, AB T3A 0T7For SaleMLS ID #A2310387, Colin Ongyerth, Associate, Re/Max Real Estate (Mountain View). courtesy of Pillar9 System
- C$599,0003 bd2 ba806 sqft129 N 18th Ave NW, Calgary, AB T2M 0S9For SaleMLS ID #A2316925, Gs Mann, Associate, Remax Innovations. courtesy of Pillar9 System
- C$699,9994 bd2 ba1.3k sqft1439 N 90th Ave SW, Calgary, AB T2V 0X3For SaleMLS ID #A2323364, Ezra Malo, Associate, Re/Max First. courtesy of Pillar9 System
- C$649,9994 bd2 ba1.3k sqft7035 N Huntercrest Rd NW, Calgary, AB T2K 4J9For SaleMLS ID #A2319970, Natherine Leger, Associate, Real Broker. courtesy of Pillar9 System
- C$650,0004 bd2 ba800 sqft4007 E Centre A St NE, Calgary, AB T2E 3A7For SaleMLS ID #A2315543, Jesse Sinclair, Associate Broker, Real Broker. courtesy of Pillar9 System
- C$664,9005 bd3 ba1k sqft404 W Arlington Dr SE, Calgary, AB T2H 1S3For SaleMLS ID #A2325332, Dan Stante, Associate, Real Broker. courtesy of Pillar9 System
- C$699,9004 bd2 ba1.1k sqft1306 S 87th Ave SW, Calgary, AB T2V 0W3For SaleMLS ID #A2321347, Steve Throndson, Associate, Real Broker. courtesy of Pillar9 System
- C$699,9005 bd4 ba1.8k sqft163 W Macewan Meadow Way NW, Calgary, AB T3K 3J1For SaleMLS ID #A2327849, Keri Cabrito, Associate, Cir Realty. courtesy of Pillar9 System
- C$679,9004 bd2 ba956 sqft77 N Winslow Cres SW, Calgary, AB T3C 2R3For SaleMLS ID #A2324142, Craig Lamb, Associate, Real Estate Professionals Inc.. courtesy of Pillar9 System
- C$699,0006 bd2 ba1.1k sqft5051 S Vantage Cres NW, Calgary, AB T3A 1X6For SaleMLS ID #A2314155, Jian Hui Ouyang, Associate, Century 21 Bamber Realty Ltd.. courtesy of Pillar9 System
- C$644,9003 bd2 ba1k sqft4511 N Richmond Rd SW, Calgary, AB T3E 4P9For SaleMLS ID #A2325001, Christopher Audette, Associate Broker, Re/Max First. courtesy of Pillar9 System
- C$749,9004 bd2 ba1.2k sqft1908 S Green Ridge Rd SW, Calgary, AB T3E 4B1For SaleMLS ID #A2324821, Dallas Schumaker, Associate, Exp Realty. courtesy of Pillar9 System
