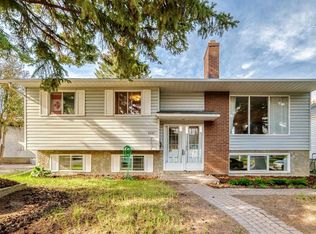
*Builders, Developers, & Renovators!* Incredible opportunity in sought-after Montgomery right on Bowness Road just a few steps from restaurants and shops. This 50x120 lot is primed for redevelopment with M-CG zoning - one of the rare few lots left like this on this street. With Foothills & Children's Hospital up the road, proximity to U of C and downtown, walking distance to the river pathways, and quick access to the Trans-Canada, this is an exciting inner-city community where the possibilities are endless! The home would also make an incredible renovation project. This spacious 4-level split with 12' vaulted ceilings on the main level, functional kitchen, dining room, and two large family living rooms is begging to be transformed. There are 3 well-sized bedrooms and a 4-piece bathroom on the main, plus a 4th bedroom and 3-piece bath in the partially finished basement. Plenty of storage and additional flex rooms, and large laundry room. Outside, you'll find a massive south-facing yard with an oversized double detached garage. Don't miss this amazing opportunity for the ideal lot for multi-family units or to create your dream home, in this highly desirable and rapidly developing area.
For sale
C$726,000
4407 NE Bowness Rd NW, Calgary, AB T3B 0A7
3beds
1,178sqft
Single Family Residence
Built in 1950
6,098 Square Feet Lot
$-- Zestimate®
C$616/sqft
C$-- HOA
What's special
Functional kitchenLarge dining roomLarge laundry roomMassive south-facing yardOversized double detached garage
- 59 days |
- 19 |
- 0 |
Zillow last checked:
Listing updated:
Listed by:
Natalie Berthiaume, Associate,
Cir Realty,
Cloe Behrman, Associate,
Cir Realty
Source: courtesy of Pillar9 System,MLS®#: A2317905 Originating MLS®#: Calgary
Originating MLS®#: CalgaryFacts & features
Interior
Bedrooms & bathrooms
- Bedrooms: 3
- Bathrooms: 2
- Full bathrooms: 2
Bedroom
- Level: Main
- Dimensions: 11`2" x 7`10"
Other
- Level: Main
- Dimensions: 12`3" x 8`11"
Bedroom
- Level: Main
- Dimensions: 8`2" x 12`5"
Other
- Level: Main
- Dimensions: 6`6" x 7`8"
Other
- Level: Basement
- Dimensions: 4`7" x 7`1"
Dining room
- Level: Main
- Dimensions: 15`3" x 12`7"
Other
- Level: Main
- Dimensions: 4`4" x 6`1"
Family room
- Level: Lower
- Dimensions: 18`8" x 15`8"
Flex space
- Level: Basement
- Dimensions: 15`2" x 11`4"
Kitchen
- Level: Main
- Dimensions: 11`5" x 7`8"
Laundry
- Level: Basement
- Dimensions: 9`2" x 6`11"
Living room
- Level: Main
- Dimensions: 19`2" x 12`8"
Storage
- Level: Basement
- Dimensions: 7`4" x 7`5"
Storage
- Level: Basement
- Dimensions: 11`2" x 7`7"
Storage
- Level: Basement
- Dimensions: 9`6" x 6`0"
Heating
- Forced Air
Cooling
- None
Appliances
- Included: Dishwasher, Dryer, Electric Stove, Freezer, Refrigerator, Washer
- Laundry: Laundry Room, Lower Level
Features
- Ceiling Fan(s), High Ceilings, No Smoking Home, Storage, Vaulted Ceiling(s)
- Flooring: Carpet, Hardwood, Linoleum
- Windows: Vinyl Windows, Window Coverings
- Basement: Full
- Has fireplace: No
Interior area
- Total interior livable area: 1,178 sqft
Property
Parking
- Total spaces: 4
- Parking features: Double Garage Detached, Parking Pad
- Garage spaces: 2
- Has uncovered spaces: Yes
Features
- Levels: One,4 Level Split
- Stories: 1
- Patio & porch: Deck
- Exterior features: Garden, Private Yard
- Fencing: Fenced
- Frontage length: 15.24M 50`0"
Lot
- Size: 6,098 Square Feet
- Features: Back Lane, Back Yard, City Lot, Garden, Landscaped, Private, Rectangular Lot, Street Lighting
Details
- Parcel number: 101739951
- Zoning: M-CG
Construction
Type & style
- Home type: SingleFamily
- Property subtype: Single Family Residence
Materials
- Stucco, Wood Frame
- Foundation: Block
- Roof: Asphalt Shingle
Condition
- New construction: No
- Year built: 1950
Community & HOA
Community
- Features: Park, Playground, Sidewalks, Street Lights
- Subdivision: Montgomery
HOA
- Has HOA: No
Location
- Region: Calgary
Financial & listing details
- Price per square foot: C$616/sqft
- Date on market: 6/10/2026
- Inclusions: N/A
N
Natalie Berthiaume, Associate
(403) 294-1500
By pressing Contact Agent, you agree that the real estate professional identified above may call/text you about your search, which may involve use of automated means and pre-recorded/artificial voices. You don't need to consent as a condition of buying any property, goods, or services. Message/data rates may apply. You also agree to our Terms of Use. Zillow does not endorse any real estate professionals. We may share information about your recent and future site activity with your agent to help them understand what you're looking for in a home.
Price history
Price history is unavailable.
Public tax history
Tax history is unavailable.
Climate risks
Neighborhood: Montgomery
Nearby schools
GreatSchools rating
No schools nearby
We couldn't find any schools near this home.
- C$--3 bd4 ba1.4k sqft4423 Bowness Rd NW #1, Calgary, AB T3B0A7Off Market
- C$2,9803 bd4 ba1.4k sqft4423 Bowness Rd NW UNIT 2, Calgary, AB T3B0A7For Rent

- C$888,9005 bd4 ba1.8k sqft1810 W 43rd St NW, Calgary, AB T3B6E6For Sale
- C$714,9004 bd4 ba1.3k sqft1927 S 42nd St NW, Calgary, AB T3B5R3For Sale

- C$3,199,900-- bd-- ba4.9k sqft2110 44th St NW, Calgary, AB T3B6M7New Construction
- C$1,200,0006 bd5 ba2.7k sqft2119 E Mackay Rd NW, Calgary, AB T3B1C9New Construction
- C$--2 bd1 ba675 sqft1870 45th St NW #404, Calgary, AB T3B6M5Off Market
- C$--1 bd1 ba580 sqft1870 45th St NW #314, Calgary, AB T3B6M5Off Market
Similar homes
- C$775,0003 bd2 ba876 sqft84 W Waterloo Dr SW, Calgary, AB T3C 3G1For Sale
 MLS ID #A2335610, Christopher Duffy, Associate, Re/Max First. courtesy of Pillar9 System
 - C$659,0004 bd2 ba1k sqft4511 NW 41st Ave SW, Calgary, AB T3E 1G6For Sale
 MLS ID #A2335264, Chad Cronk, Associate, Remax Innovations. courtesy of Pillar9 System
 - C$679,9003 bd2 ba1.1k sqft5007 E Vallance Cres NW, Calgary, AB T3A 0T7For Sale
 MLS ID #A2310387, Colin Ongyerth, Associate, Re/Max Real Estate (Mountain View). courtesy of Pillar9 System
 - C$699,0006 bd2 ba1.1k sqft5051 S Vantage Cres NW, Calgary, AB T3A 1X6For Sale
 MLS ID #A2314155, Jian Hui Ouyang, Associate, Century 21 Bamber Realty Ltd.. courtesy of Pillar9 System
 - C$650,0003 bd2 ba916 sqft35 Beaupre Cres N, Calgary, AB T3B 2S9For SaleMLS ID #A2316011, Wesley Boles, Associate, Re/Max Real Estate Central Alberta. courtesy of Pillar9 System
- C$719,9004 bd3 ba1.5k sqft149 W Edgehill Dr NW, Calgary, AB T3A 2W5For SaleMLS ID #A2329520, Michael Matt, Associate, Re/Max Complete Realty. courtesy of Pillar9 System
- C$699,9004 bd3 ba1.3k sqft10407 E 2nd St SE, Calgary, AB T2J 0W6For SaleMLS ID #A2335695, Tod Hall, Associate, Real Broker. courtesy of Pillar9 System
- C$562,9003 bd3 ba1.6k sqft323 NE Ranchview Pl NW, Calgary, AB T3G 1J8For SaleMLS ID #A2335640, Chase Olsen, Associate, Re/Max First. courtesy of Pillar9 System
- C$795,0003 bd2 ba1.1k sqft1219 E Renfrew Dr NE, Calgary, AB T2E 5J3For SaleMLS ID #A2329197, Chris Dingle, Associate, Remax Innovations. courtesy of Pillar9 System
- C$775,0004 bd2 ba1.5k sqft42 W Cardiff Dr NW, Calgary, AB T2K 1R5For SaleMLS ID #A2322227, Kristin Mould, Associate, Cir Realty. courtesy of Pillar9 System
- C$675,0004 bd2 ba1k sqft3132 W 48th St SW, Calgary, AB T3E 3X7For SaleMLS ID #A2311528, Cheryl Iftody, Associate, Exp Realty. courtesy of Pillar9 System
- C$719,9006 bd3 ba1.3k sqft75 E Arbour Ridge Way NW, Calgary, AB T3G 3T1For SaleMLS ID #A2325867, Rishma Kassam, Associate, Urban-Realty.Ca. courtesy of Pillar9 System
- C$875,0004 bd3 ba1.2k sqft5036 S Vallance Cres NW, Calgary, AB T3A 0T6For SaleMLS ID #A2319280, Susan Penley, Associate, Re/Max House Of Real Estate. courtesy of Pillar9 System
- C$1,065,9005 bd3 ba1.3k sqft2140 SW Halifax Cres NW, Calgary, AB T2M 4C7For SaleMLS ID #A2334972, Ryan Stulp, Associate, The Real Estate District. courtesy of Pillar9 System
- C$680,0001 bd2 ba824 sqft241 N 25th Ave NE, Calgary, AB T2E 1Y2For SaleMLS ID #A2332543, Sano Stante, Associate Broker, Real Broker. courtesy of Pillar9 System
- C$868,5004 bd2 ba1.1k sqft3103 N 13th Ave SW, Calgary, AB T3C 0V3For SaleMLS ID #A2328405, Dianne Brown, Associate, Re/Max Landan Real Estate. courtesy of Pillar9 System
- C$599,0003 bd2 ba806 sqft129 N 18th Ave NW, Calgary, AB T2M 0S9For SaleMLS ID #A2316925, Gs Mann, Associate, Remax Innovations. courtesy of Pillar9 System
- C$925,0003 bd2 ba871 sqft4004 S 7th Ave SW, Calgary, AB T3C 0E1For SaleMLS ID #A2331528, Dylan Oneschuk, Associate, Exp Realty. courtesy of Pillar9 System
- C$660,0004 bd2 ba1.2k sqft832 W Canna Cres SW, Calgary, AB T2W 1N9For SaleMLS ID #A2334420, Cory Smith, Associate, Re/Max Landan Real Estate. courtesy of Pillar9 System
- C$600,0004 bd2 ba1.2k sqft8016 S 33rd Ave NW, Calgary, AB T3B 1L7For SaleMLS ID #A2312377, Jeff Pilon, Associate, Re/Max House Of Real Estate. courtesy of Pillar9 System
