Offered for the very first time, this cherished brick bungalow has been lovingly maintained by its original owners for decades and presents a rare opportunity to create your dream home in the heart of highly sought-after Canyon Meadows. Situated on a beautiful lot in one of Calgary's most established southwest communities, this solid, well-built home offers exceptional renovation potential in an unbeatable location. Enjoy the convenience of being within walking distance to all levels of schools, parks, playgrounds, shopping, public transit, and a wide array of everyday amenities. The welcoming main floor features a spacious living room centred around a classic wood-burning fireplace, with large picture windows that flood the space with natural light. A formal dining area flows seamlessly into the generous kitchen, where a bright breakfast nook provides the perfect spot to start your day. Three well-appointed bedrooms, including an oversized primary retreat, offer comfortable living with plenty of room to grow. The fully finished lower level adds outstanding versatility with a large family room highlighted by a second wood-burning fireplace, oversized vinyl windows (1997) that create a bright, inviting atmosphere, an additional bedroom, a full bathroom, and abundant space for guests, a home office, hobbies, or future customization. Major mechanical and exterior updates include the furnace (2003), hot water tank (2019), and roof replacement (2020). Step outside into the beautifully landscaped east-facing backyard, a true haven for gardeners, featuring an expansive garden area with endless possibilities. A double detached garage completes this functional and well-designed property. Whether you're looking to renovate, invest, or create a forever family home, this is a truly rare opportunity to own a lovingly cared-for property in one of Calgary's most desirable established neighbourhoods. Homes like this don't come along often.
For sale
C$660,000
832 W Canna Cres SW, Calgary, AB T2W 1N9
4beds
1,244sqft
Single Family Residence
Built in 1971
6,098 Square Feet Lot
$-- Zestimate®
C$531/sqft
C$-- HOA
What's special
Brick bungalowBeautiful lotClassic wood-burning fireplaceLarge picture windowsFormal dining areaGenerous kitchenBright breakfast nook
- 5 hours |
- 4 |
- 0 |
Zillow last checked:
Listing updated:
Listed by:
Cory Smith, Associate,
Re/Max Landan Real Estate,
Geoff Smith, Associate Broker,
Re/Max Landan Real Estate
Source: courtesy of Pillar9 System,MLS®#: A2334420 Originating MLS®#: Calgary
Originating MLS®#: CalgaryFacts & features
Interior
Bedrooms & bathrooms
- Bedrooms: 4
- Bathrooms: 2
- Full bathrooms: 2
Other
- Level: Main
- Dimensions: 12`0" x 14`3"
Bedroom
- Level: Main
- Dimensions: 9`4" x 9`7"
Bedroom
- Level: Main
- Dimensions: 9`0" x 13`0"
Bedroom
- Level: Basement
- Dimensions: 9`8" x 14`6"
Other
- Level: Main
Other
- Level: Basement
Dining room
- Level: Main
- Dimensions: 8`8" x 11`4"
Family room
- Level: Basement
- Dimensions: 11`3" x 22`3"
Game room
- Level: Basement
- Dimensions: 14`1" x 17`3"
Other
- Level: Main
- Dimensions: 9`3" x 15`6"
Laundry
- Level: Basement
- Dimensions: 9`3" x 14`5"
Living room
- Level: Main
- Dimensions: 11`6" x 19`0"
Heating
- Forced Air, Natural Gas
Cooling
- None
Appliances
- Included: Dishwasher, Dryer, Microwave Hood Fan, Refrigerator, Stove(s), Washer
- Laundry: In Basement
Features
- No Smoking Home, See Remarks
- Flooring: Carpet, Ceramic Tile, Linoleum
- Windows: Vinyl Windows, Window Coverings
- Basement: Full
- Number of fireplaces: 2
- Fireplace features: Wood Burning
Interior area
- Total interior livable area: 1,244 sqft
- Finished area above ground: 1,244
- Finished area below ground: 1,228
Property
Parking
- Total spaces: 5
- Parking features: Double Garage Detached
- Garage spaces: 2
Features
- Levels: One
- Stories: 1
- Patio & porch: Patio
- Exterior features: Garden, Storage
- Pool features: Community
- Fencing: Partial
- Frontage length: 17.43M 57`2"
Lot
- Size: 6,098 Square Feet
- Features: Back Lane, Back Yard, Landscaped, Lawn, Street Lighting, Treed
Details
- Parcel number: 112236323
- Zoning: R-CG
Construction
Type & style
- Home type: SingleFamily
- Architectural style: Bungalow
- Property subtype: Single Family Residence
Materials
- Brick, Concrete, Wood Frame
- Foundation: Concrete Perimeter
- Roof: Asphalt Shingle
Condition
- New construction: No
- Year built: 1971
Community & HOA
Community
- Features: Clubhouse, Golf, Park, Playground, Sidewalks, Street Lights, Tennis Court(s)
- Subdivision: Canyon Meadows
HOA
- Has HOA: No
Location
- Region: Calgary
Financial & listing details
- Price per square foot: C$531/sqft
- Date on market: 8/6/2026
- Inclusions: N/A
C
Cory Smith, Associate
(403) 251-2900
By pressing Contact Agent, you agree that the real estate professional identified above may call/text you about your search, which may involve use of automated means and pre-recorded/artificial voices. You don't need to consent as a condition of buying any property, goods, or services. Message/data rates may apply. You also agree to our Terms of Use. Zillow does not endorse any real estate professionals. We may share information about your recent and future site activity with your agent to help them understand what you're looking for in a home.
Price history
Price history is unavailable.
Public tax history
Tax history is unavailable.
Climate risks
Neighborhood: Canyon Meadows
Nearby schools
GreatSchools rating
No schools nearby
We couldn't find any schools near this home.
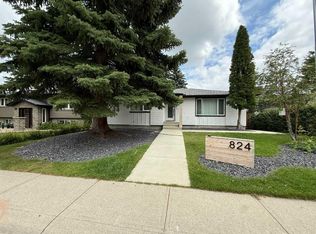
- C$829,9004 bd3 ba1.2k sqft824 W Canna Cres SW, Calgary, AB T2W1N9For Sale
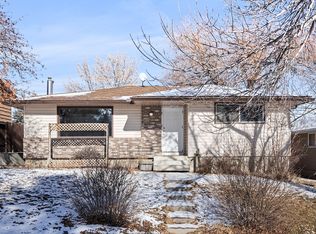
- C$889,9004 bd3 ba1.2k sqft824 S Cannell Rd SW, Calgary, AB T2W1T4For Sale

- C$--1 bd1 ba1k sqft740 Cantrell Dr SW #B, Calgary, AB T2W1K8Off Market
- C$854,9003 bd3 ba1.4k sqft124 W Cantrell Pl SW, Calgary, AB T2W1X2For Sale

- C$839,9004 bd4 ba1.2k sqft12031 E Candiac Rd SW, Calgary, AB T2W1L1For Sale
- C$988,8005 bd3 ba1.8k sqft920 S Cantabrian Dr SW, Calgary, AB T2W1L7For Sale
- C$680,0004 bd3 ba1.2k sqft216 NE Cannington Pl SW, Calgary, AB T2W1Z8For Sale
- C$714,9004 bd3 ba1.1k sqft716 S Cantree Rd SW, Calgary, AB T2W2L5For Sale
Similar homes
- C$649,9004 bd3 ba1.3k sqft2512 S 106th Ave SW, Calgary, AB T2W 2H9New Construction
 MLS ID #A2335121, Rob Mcintyre, Associate, Real Broker. courtesy of Pillar9 System
 - C$680,0004 bd3 ba1.2k sqft216 NE Cannington Pl SW, Calgary, AB T2W 1Z8For Sale
 MLS ID #A2318394, Diana Mcintyre, Associate, Real Broker. courtesy of Pillar9 System
 - C$649,0004 bd3 ba1.2k sqft331 Queensland Cir SE, Calgary, AB T2J 4E3For Sale
 MLS ID #A2323397, Patrick Hospes, Associate, Re/Max Complete Realty. courtesy of Pillar9 System
 - C$599,9004 bd2 ba884 sqft60 SW Fairview Cres SE, Calgary, AB T2H 0Z6For Sale
 MLS ID #A2334327, Gregory Dudar, Associate, Cir Realty. courtesy of Pillar9 System
 - C$649,9004 bd2 ba1k sqft52 NE Harrow Cres SW, Calgary, AB T2V 3B1For SaleMLS ID #A2295761, Neil Lauzon, Associate, Exp Realty. courtesy of Pillar9 System
- C$715,0004 bd2 ba1.2k sqft241 E Allan Cres SE, Calgary, AB T2J 0T3For SaleMLS ID #A2330621, Amanda Hancock, Associate, Re/Max First. courtesy of Pillar9 System
- C$699,9003 bd2 ba1.2k sqft11224 W Wilson Rd SE, Calgary, AB T2J 2E2For SaleMLS ID #A2328801, Patrick Murphy, Associate, Royal Lepage Benchmark. courtesy of Pillar9 System
- C$679,9004 bd2 ba1.3k sqft1439 N 90th Ave SW, Calgary, AB T2V 0X3For SaleMLS ID #A2323364, Ezra Malo, Associate, Re/Max First. courtesy of Pillar9 System
- C$734,9003 bd4 ba1.7k sqft16 Sun Harbour Cres SE, Calgary, AB T2X 3B1For SaleMLS ID #A2334713, Jose Colmenero Lozano, Associate, Lpt Realty. courtesy of Pillar9 System
- C$691,0004 bd3 ba1.1k sqft87 E Hillgrove Dr SW, Calgary, AB T2V 3L8For SaleMLS ID #A2298044, Simon Choi, Associate, Re/Max Complete Realty. courtesy of Pillar9 System
- C$749,9003 bd3 ba1.1k sqft612 W Cantrell Pl SW, Calgary, AB T2W 2E5For SaleMLS ID #A2319051, Brandi Ellsworth, Associate, Brilliant Realty. courtesy of Pillar9 System
- C$599,9004 bd2 ba1k sqft5635 S Travis Cres NE, Calgary, AB T2K 3W1For SaleMLS ID #A2335001, Adam Robinson, Associate, Cir Realty. courtesy of Pillar9 System
- C$600,0003 bd2 ba1k sqft39 W Hillgrove Cres SW, Calgary, AB T2V 3K8For SaleMLS ID #A2312008, Jan Williamson, Associate, Cir Realty. courtesy of Pillar9 System
- C$739,9004 bd2 ba1k sqft163 S Lake Sylvan Close SE, Calgary, AB T2J 3E5For SaleMLS ID #A2330382, Jenni Dill, Associate, Real Estate Professionals Inc.. courtesy of Pillar9 System
- C$699,0005 bd3 ba1.2k sqft8043 N Elbow Dr SW, Calgary, AB T2V 1K5For SaleMLS ID #A2327878, Mark Stephen, Associate, Royal Lepage Benchmark. courtesy of Pillar9 System
- C$600,0004 bd2 ba1.5k sqft1319 N 104th Ave SW, Calgary, AB T2W 0A7For SaleMLS ID #A2313420, Adrienne Moul, Associate, Re/Max Realty Professionals. courtesy of Pillar9 System
- C$684,9005 bd2 ba1k sqft121 NE Sunbank Way SE, Calgary, AB T2X 2A5For SaleMLS ID #A2317073, Spencer Tonkinson, Associate, Remax Innovations. courtesy of Pillar9 System
- C$629,0004 bd4 ba1.2k sqft212 S Pinetree Pl NE, Calgary, AB T1Y 1M2For SaleMLS ID #A2330861, Khaled El Rafih, Associate, Lpt Realty. courtesy of Pillar9 System
- C$704,0005 bd3 ba1.4k sqft39 E Deer Run Pl SE, Calgary, AB T2J 5R2For SaleMLS ID #A2327207, Cheryl Donnelly, Associate, Cir Realty. courtesy of Pillar9 System
- C$699,9003 bd2 ba1.4k sqft7919 Silver Springs Rd NW, Calgary, AB T3B 4K4For SaleMLS ID #A2333967, Christopher Lofgren, Associate, Re/Max First. courtesy of Pillar9 System
