***OPEN HOUSE SATURDAY AUGUST 8 1:00-3:00 PM*** Step inside this bright and welcoming bungalow, where a classic brick surround wood burning fireplace anchors the living room, perfect for cozy evenings in. The kitchen offers ceramic tile flooring and countertops along with a built in microwave, giving the everyday chef plenty of function to work with, while four spacious bedrooms round out the main floor, giving your family all the room they need to grow, all on one convenient level. Downstairs, the fully finished basement is an entertainer's dream, with a HUGE family room and rec room perfect for hosting large crowds, plus a 2 piece bathroom and an exercise room complete with a sauna and shower, adding everyday comfort and versatility to this already impressive lower level. Outside, the backyard is truly stunning, surrounded by perennial gardens, stepping stones, a concrete patio, and lovely sitting areas, plus loads of green space for the kids to play, with a heated double detached garage adding year round convenience, while mature trees and more gardens out front give this home one of a kind curb appeal. Recent updates include a New Roof and Gutters, installed just a few weeks ago on both the garage and house, plus Water Conserving Toilets and Taps throughout. This home also offers a fantastic location, with easy access to Stoney Trail, Fish Creek Park, Rockyview Hospital, Southland Leisure Centre, Macleod Trail, Canyon Meadows Golf & Country Club, nearby schools, and a great selection of shopping and restaurants. This is a perfect family home in an unbeatable location, so don't let it pass you by!
New construction
C$649,900
2512 S 106th Ave SW, Calgary, AB T2W 2H9
4beds
1,301sqft
Single Family Residence
Built in 1974
5,662 Square Feet Lot
$-- Zestimate®
C$500/sqft
C$-- HOA
What's special
Bright and welcoming bungalowBuilt in microwaveFully finished basementStepping stones
- 18 hours |
- 7 |
- 0 |
Zillow last checked:
Listing updated:
Listed by:
Rob Mcintyre, Associate,
Real Broker,
Diana Mcintyre, Associate,
Real Broker
Source: courtesy of Pillar9 System,MLS®#: A2335121 Originating MLS®#: Calgary
Originating MLS®#: CalgaryFacts & features
Interior
Bedrooms & bathrooms
- Bedrooms: 4
- Bathrooms: 3
- Full bathrooms: 1
- 1/2 bathrooms: 2
Bedroom
- Level: Main
- Dimensions: 12`0" x 8`2"
Bedroom
- Level: Main
- Dimensions: 8`0" x 12`11"
Bedroom
- Level: Main
- Dimensions: 10`1" x 9`1"
Other
- Level: Main
- Dimensions: 12`4" x 13`2"
Other
- Level: Main
Other
- Level: Basement
Other
- Level: Main
Dining room
- Level: Main
- Dimensions: 10`1" x 9`1"
Family room
- Level: Basement
- Dimensions: 14`5" x 19`11"
Game room
- Level: Basement
- Dimensions: 12`7" x 21`8"
Kitchen
- Level: Main
- Dimensions: 13`11" x 14`11"
Living room
- Level: Main
- Dimensions: 13`5" x 19`3"
Sauna
- Level: Basement
- Dimensions: 12`10" x 11`0"
Storage
- Level: Basement
- Dimensions: 13`3" x 19`7"
Heating
- Forced Air, Natural Gas
Cooling
- None
Appliances
- Included: Dishwasher, Electric Stove, Garage Control(s), Microwave Hood Fan, Refrigerator, Washer/Dryer
- Laundry: In Basement
Features
- No Animal Home, No Smoking Home, Tile Counters
- Flooring: Carpet, Ceramic Tile, Laminate
- Windows: Window Coverings
- Basement: Full
- Number of fireplaces: 1
- Fireplace features: Living Room, Wood Burning
Interior area
- Total interior livable area: 1,301 sqft
- Finished area above ground: 1,301
- Finished area below ground: 1,170
Video & virtual tour
Property
Parking
- Total spaces: 2
- Parking features: Double Garage Detached
- Garage spaces: 2
Features
- Levels: One
- Stories: 1
- Patio & porch: Patio
- Exterior features: Garden
- Fencing: Fenced
- Frontage length: 16.47M 54`0"
Lot
- Size: 5,662 Square Feet
- Features: Back Lane, Back Yard, City Lot, Landscaped, Rectangular Lot, Treed
Details
- Parcel number: 112093721
- Zoning: R-CG
Construction
Type & style
- Home type: SingleFamily
- Architectural style: Bungalow
- Property subtype: Single Family Residence
Materials
- Brick, Wood Frame, Wood Siding
- Foundation: Concrete Perimeter
- Roof: Asphalt Shingle
Condition
- New construction: Yes
- Year built: 1974
Community & HOA
Community
- Features: Sidewalks, Street Lights
- Subdivision: Cedarbrae
HOA
- Has HOA: No
Location
- Region: Calgary
Financial & listing details
- Price per square foot: C$500/sqft
- Date on market: 8/6/2026
- Inclusions: Refrigerator in Basement, Freezer in Basement, Storage Shed
R
Rob Mcintyre, Associate
(403) 710-2877
By pressing Contact Agent, you agree that the real estate professional identified above may call/text you about your search, which may involve use of automated means and pre-recorded/artificial voices. You don't need to consent as a condition of buying any property, goods, or services. Message/data rates may apply. You also agree to our Terms of Use. Zillow does not endorse any real estate professionals. We may share information about your recent and future site activity with your agent to help them understand what you're looking for in a home.
Price history
Price history is unavailable.
Public tax history
Tax history is unavailable.
Climate risks
Neighborhood: Cedarbrae
Nearby schools
GreatSchools rating
No schools nearby
We couldn't find any schools near this home.
- C$750,0004 bd3 ba1.3k sqft131 N Cedarpark Dr SW, Calgary, AB T2W2J2For Sale

- C$565,0004 bd3 ba1.2k sqft2524 N 106th Ave SW, Calgary, AB T2W2H9For Sale

- C$799,9004 bd3 ba1.3k sqft416 NE Brookpark Dr SW, Calgary, AB T2W3N7For Sale
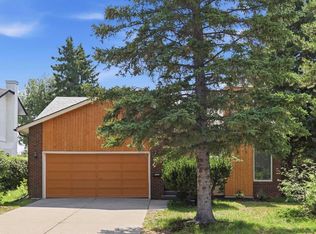
- C$648,0005 bd3 ba1.1k sqft351 W Cedarpark Dr SW, Calgary, AB T2W2J5For Sale

- C$699,0004 bd2 ba1k sqft10619 NE Oakmoor Way SW, Calgary, AB T2W2L1For Sale
- C$299,9002 bd2 ba919 sqft81 Cedar Springs Gdns SW, Calgary, AB T2W5J9For Sale
- C$299,9002 bd2 ba918 sqft81 S Cedar Springs Gdns SW, Calgary, AB T2W5J9For Sale
- C$299,9002 bd2 ba980 sqft51 W Cedar Springs Gdns SW, Calgary, AB T2W5J9For Sale
Similar homes
- C$649,0004 bd3 ba1.2k sqft331 Queensland Cir SE, Calgary, AB T2J 4E3For Sale
 MLS ID #A2323397, Patrick Hospes, Associate, Re/Max Complete Realty. courtesy of Pillar9 System
 - C$699,9003 bd3 ba1.2k sqft11248 N Braeside Dr SW, Calgary, AB T2W 3E4For Sale
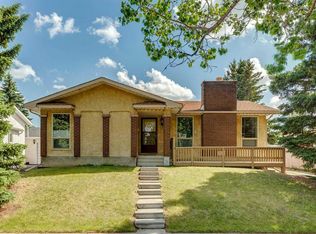 MLS ID #A2330079, Jon Dick, Associate Broker, Re/Max Realty Professionals. courtesy of Pillar9 System
 - C$649,9004 bd2 ba1k sqft52 NE Harrow Cres SW, Calgary, AB T2V 3B1For Sale
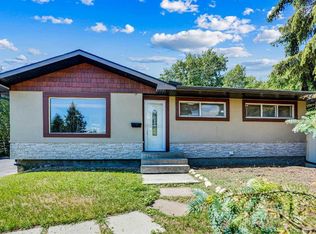 MLS ID #A2295761, Neil Lauzon, Associate, Exp Realty. courtesy of Pillar9 System
 - C$680,0004 bd3 ba1.2k sqft216 NE Cannington Pl SW, Calgary, AB T2W 1Z8For Sale
 MLS ID #A2318394, Diana Mcintyre, Associate, Real Broker. courtesy of Pillar9 System
 - C$699,0005 bd2 ba1k sqft10315 E 8th St SW, Calgary, AB T2W 0H2For SaleMLS ID #A2328560, Nanie O'grady, Associate, Diamond Realty & Associates Ltd. courtesy of Pillar9 System
- C$691,0004 bd3 ba1.1k sqft87 E Hillgrove Dr SW, Calgary, AB T2V 3L8For SaleMLS ID #A2298044, Simon Choi, Associate, Re/Max Complete Realty. courtesy of Pillar9 System
- C$715,0004 bd2 ba1.2k sqft241 E Allan Cres SE, Calgary, AB T2J 0T3For SaleMLS ID #A2330621, Amanda Hancock, Associate, Re/Max First. courtesy of Pillar9 System
- C$599,9004 bd2 ba1k sqft5635 S Travis Cres NE, Calgary, AB T2K 3W1For SaleMLS ID #A2335001, Adam Robinson, Associate, Cir Realty. courtesy of Pillar9 System
- C$575,0005 bd2 ba1k sqft1620 W 47th St SW, Calgary, AB T3C 2C8For SaleMLS ID #A2334156, Vincent Phan, Associate, 2% Realty. courtesy of Pillar9 System
- C$699,0005 bd3 ba1.4k sqft567 NW Parkridge Dr SE, Calgary, AB T2J 5C5For SaleMLS ID #A2332500, Kelly Mcginnis, Associate, Real Estate Professionals Inc.. courtesy of Pillar9 System
- C$629,0004 bd4 ba1.2k sqft212 S Pinetree Pl NE, Calgary, AB T1Y 1M2For SaleMLS ID #A2330861, Khaled El Rafih, Associate, Lpt Realty. courtesy of Pillar9 System
- C$624,9006 bd3 ba1.2k sqft403 NE Shawinigan Dr SW, Calgary, AB T2Y 3A2For SaleMLS ID #A2332037, Trung Bien, Associate, Exp Realty. courtesy of Pillar9 System
- C$679,8004 bd2 ba1k sqft320 W Haddon Rd SW, Calgary, AB T2V 2Z3For SaleMLS ID #A2287705, Sylvia Castonguay, Associate, Cir Realty. courtesy of Pillar9 System
- C$474,9003 bd2 ba862 sqft3624 N Cedarille Dr SW, Calgary, AB T2W 3X8For SaleMLS ID #A2334574, Ken Rigel, Associate, Exp Realty. courtesy of Pillar9 System
- C$739,9004 bd2 ba1k sqft163 S Lake Sylvan Close SE, Calgary, AB T2J 3E5For SaleMLS ID #A2330382, Jenni Dill, Associate, Real Estate Professionals Inc.. courtesy of Pillar9 System
- C$599,9005 bd2 ba940 sqft1502 W 40th St SE, Calgary, AB T2A 1K2For SaleMLS ID #A2334579, Peter Pasion, Associate, Cir Realty. courtesy of Pillar9 System
- C$699,9003 bd2 ba1.4k sqft7919 Silver Springs Rd NW, Calgary, AB T3B 4K4For SaleMLS ID #A2333967, Christopher Lofgren, Associate, Re/Max First. courtesy of Pillar9 System
- C$599,9004 bd3 ba1.1k sqft442 E Queensland Pl SE, Calgary, AB T2J 5C9For SaleMLS ID #A2321165, Brigitta Reinke, Associate, Exp Realty. courtesy of Pillar9 System
- C$689,0004 bd3 ba1.6k sqft48 W Deermont Way SE, Calgary, AB T2J 5P3For SaleMLS ID #A2329837, Shawn Kennedy, Associate, Re/Max Realty Professionals. courtesy of Pillar9 System
- C$614,9004 bd4 ba1.4k sqft10521 NE Hidden Valley Dr NW, Calgary, AB T3A 5W8For SaleMLS ID #A2333979, Khalil Ebrahim, Broker, Pine Real Estate Brokerage. courtesy of Pillar9 System
