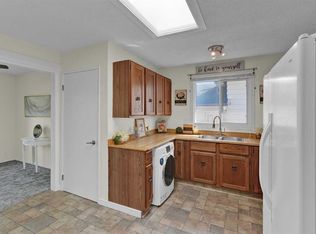
Welcome to this well-maintained bi-level home in the highly desirable community of Westgate, where comfort, space, and convenience come together. Offering 5 bedrooms, with 3 on the main level and 2 in the fully developed basement, along with 1.5 bathrooms, this home provides a versatile layout that's perfect for growing families, multi-generational living, or anyone looking for extra space. The bright main floor is filled with natural light and features spacious living and dining areas that flow seamlessly into a functional kitchen, making everyday living and entertaining effortless. Thanks to the bi-level design, the fully developed basement feels bright and inviting, with large windows that bring in an abundance of natural light. Complete with two bedrooms, a generous recreation room, and plenty of storage, it offers endless possibilities for guests, a home office, or additional family living space. Outside, you'll appreciate the landscaped yard, long driveway, and private backyard that's perfect for relaxing or entertaining. Ideally located within walking distance of the 45 Street CTrain Station, commuting downtown or across the city is quick and convenient. You'll also enjoy easy access to schools, parks, Westbrook Mall, restaurants, and major roadways, making this an exceptional opportunity to own a move-in-ready home in one of Calgary's most sought-after southwest communities.
For sale
C$540,000
1620 W 47th St SW, Calgary, AB T3C 2C8
5beds
1,040sqft
Single Family Residence
Built in 1982
3,920 Square Feet Lot
$-- Zestimate®
C$519/sqft
C$-- HOA
What's special
Functional kitchenFully developed basementGenerous recreation roomPlenty of storageLandscaped yardLong driveway
- 48 days
- 123
- 4
Zillow last checked:
Listing updated:
Listed by:
Vincent Phan, Associate,
2% Realty
Source: courtesy of Pillar9 System,MLS®#: A2334156 Originating MLS®#: Calgary
Originating MLS®#: CalgaryFacts & features
Interior
Bedrooms & bathrooms
- Bedrooms: 5
- Bathrooms: 2
- Full bathrooms: 1
- 1/2 bathrooms: 1
Other
- Level: Main
- Dimensions: 13`11" x 11`3"
Bedroom
- Level: Main
- Dimensions: 8`3" x 8`5"
Bedroom
- Level: Main
- Dimensions: 10`9" x 10`3"
Bedroom
- Level: Basement
- Dimensions: 11`4" x 11`7"
Bedroom
- Level: Basement
- Dimensions: 19`2" x 11`11"
Other
- Level: Main
- Dimensions: 0`0" x 0`0"
Other
- Level: Main
- Dimensions: 0`0" x 0`0"
Game room
- Level: Basement
- Dimensions: 13`3" x 20`0"
Other
- Level: Main
- Dimensions: 11`11" x 12`5"
Living room
- Level: Main
- Dimensions: 13`3" x 20`1"
Heating
- Forced Air, Natural Gas
Cooling
- None
Appliances
- Included: Dishwasher, Dryer, Electric Stove, Freezer, Range Hood, Refrigerator, Washer
- Laundry: In Basement
Features
- See Remarks
- Flooring: Carpet, Linoleum
- Basement: Full
- Has fireplace: No
Interior area
- Total interior livable area: 1,040 sqft
- Finished area above ground: 1,040
- Finished area below ground: 960
Property
Parking
- Total spaces: 2
- Parking features: Driveway, Parking Pad
- Has uncovered spaces: Yes
Features
- Levels: Bi-Level
- Stories: 1
- Patio & porch: None
- Exterior features: None
- Fencing: Fenced
- Frontage length: 10.70M 35`1"
Lot
- Size: 3,920 Square Feet
- Features: Back Yard, Front Yard, Rectangular Lot
Details
- Parcel number: 112279035
- Zoning: R-CG
Construction
Type & style
- Home type: SingleFamily
- Property subtype: Single Family Residence
Materials
- Wood Frame
- Foundation: Concrete Perimeter
- Roof: Asphalt Shingle
Condition
- New construction: No
- Year built: 1982
Community & HOA
Community
- Features: Playground, Sidewalks, Street Lights
- Subdivision: Westgate
HOA
- Has HOA: No
Location
- Region: Calgary
Financial & listing details
- Price per square foot: C$519/sqft
- Date on market: 8/2/2026
- Date available: 10/15/2026
- Inclusions: Shed x2, Shelving in Basement
Price history
Price history is unavailable.
Public tax history
Tax history is unavailable.
Climate risks
Neighborhood: Westgate
Nearby schools
GreatSchools rating
No schools nearby
We couldn't find any schools near this home.
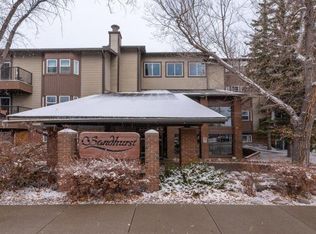

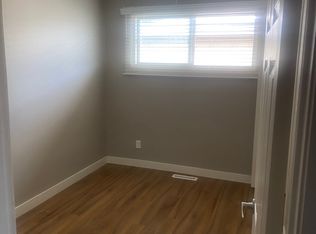

Similar homes
- C$599,9004 bd2 ba1.3k sqft4008 W 46th St SW, Calgary, AB T3E 6P3For Sale
 MLS ID #A2338496, Steve Inman, Associate, Century 21 Bravo Realty. courtesy of Pillar9 System
 - C$524,8884 bd3 ba1.2k sqft115 N Maunsell Close NE, Calgary, AB T2E 7C1For Sale
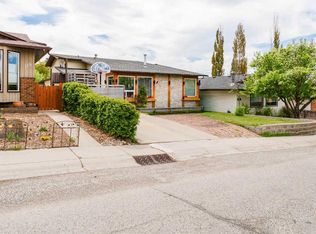 MLS ID #A2330890, Diana Arvatescu, Associate, Re/Max House Of Real Estate. courtesy of Pillar9 System
 - C$548,0004 bd2 ba1k sqft100 W Marbrooke Cir NE, Calgary, AB T2A 2W6For Sale
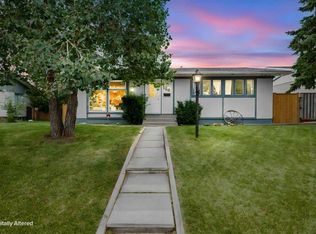 MLS ID #A2343957, Lisa Merrett, Associate, Kic Realty. courtesy of Pillar9 System
 - C$539,0004 bd2 ba1k sqft27 N Bedridge Way NE, Calgary, AB T3K 1M2For Sale
 MLS ID #A2335133, Monalei Dallmann, Associate, Maxwell Canyon Creek. courtesy of Pillar9 System
