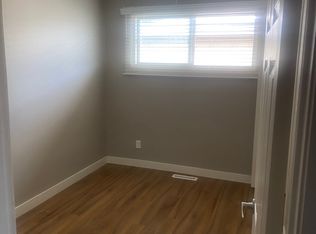
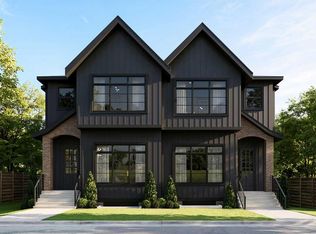
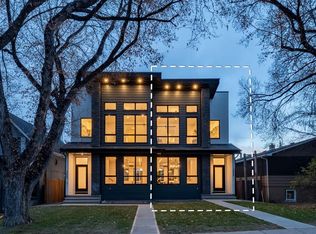
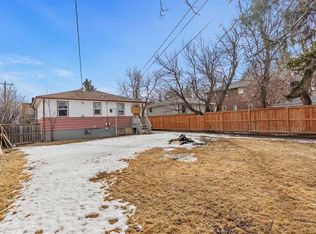
Welcome to Rosscarrock, one of Calgary's most desirable and rapidly evolving inner-city communities. Situated on a generous 50' x 122' RC-2 zoned lot, this property presents an exceptional opportunity for investors, builders, and future homeowners alike. Whether you're looking to hold onto the property, build your dream home, or explore redevelopment potential, the possibilities are endless. Development renderings and Development Permit (DP) plans are available, providing added value and a head start for buyers looking to maximize the site's potential. Ideally located just steps from the C-Train station, parks, schools, shopping, and everyday amenities, this property benefits from strong rental demand and continued neighbourhood growth. The main floor offers three spacious bedrooms, a bright 4-piece bathroom, and an open-concept living and dining area featuring hardwood flooring. The kitchen provides ample cabinet and dining space, making it both functional and inviting. The lower level includes a fourth bedroom, laundry area, and an expansive crawl space that can be utilized as a playroom, workshop, or additional storage. Front and rear entrances add convenience and flexibility for future development considerations. Outside, you'll find an oversized double detached garage with plenty of room for vehicles, storage, or workspace. Currently rented for $2,300 per month plus utilities, this property generates immediate income while you plan for future development or redevelopment opportunities. Don't miss this rare chance to secure a prime inner-city lot with income potential, redevelopment possibilities, and valuable DP plans and renderings already in place.
For sale
C$850,000
1443 E 44th St SW, Calgary, AB T3C 2A7
3beds
998sqft
Single Family Residence
Built in 1959
6,098 Square Feet Lot
$-- Zestimate®
C$852/sqft
C$-- HOA
What's special
Three spacious bedroomsHardwood flooringLaundry areaExpansive crawl space
- 115 days
- 12
- 0
Zillow last checked:
Listing updated:
Listed by:
Rohit Randhawa, Associate,
Urban-Realty.Ca,
Krishan Mall, Associate,
Urban-Realty.Ca
Source: courtesy of Pillar9 System,MLS®#: A2321226 Originating MLS®#: Calgary
Originating MLS®#: CalgaryFacts & features
Interior
Bedrooms & bathrooms
- Bedrooms: 3
- Bathrooms: 1
- Full bathrooms: 1
Bedroom
- Level: Upper
- Dimensions: 9`0" x 9`3"
Other
- Level: Upper
- Dimensions: 9`4" x 12`10"
Bedroom
- Level: Upper
- Dimensions: 8`3" x 10`4"
Other
- Level: Upper
- Dimensions: 5`0" x 9`2"
Other
- Level: Main
- Dimensions: 3`1" x 5`7"
Family room
- Level: Basement
- Dimensions: 19`6" x 11`10"
Other
- Level: Main
- Dimensions: 15`5" x 8`8"
Laundry
- Level: Basement
- Dimensions: 14`5" x 12`4"
Living room
- Level: Main
- Dimensions: 14`1" x 12`2"
Pantry
- Level: Main
- Dimensions: 2`0" x 1`6"
Storage
- Level: Basement
- Dimensions: 20`1" x 11`5"
Heating
- Forced Air, Natural Gas
Cooling
- None
Appliances
- Included: Dishwasher, Range Hood, Refrigerator, Washer/Dryer
- Laundry: In Basement
Features
- See Remarks
- Flooring: Carpet, Ceramic Tile, Hardwood, Linoleum
- Basement: Crawl Space
- Has fireplace: No
Interior area
- Total interior livable area: 998 sqft
Property
Parking
- Total spaces: 4
- Parking features: Additional Parking, Alley Access, Double Garage Detached
- Garage spaces: 2
Features
- Levels: 4 Level Split
- Stories: 1
- Patio & porch: Other
- Exterior features: Private Yard
- Fencing: Fenced,Partial
- Frontage length: 15.24M 50`0"
Lot
- Size: 6,098 Square Feet
- Features: Back Lane, Back Yard, City Lot, Dog Run Fenced In, Few Trees, Front Yard, Interior Lot
Details
- Parcel number: 112216269
- Zoning: RC-2
Construction
Type & style
- Home type: SingleFamily
- Property subtype: Single Family Residence
Materials
- Wood Frame, Wood Siding
- Foundation: Concrete Perimeter
- Roof: Tar/Gravel
Condition
- New construction: No
- Year built: 1959
Community & HOA
Community
- Features: Other
- Subdivision: Rosscarrock
HOA
- Has HOA: No
Location
- Region: Calgary
Financial & listing details
- Price per square foot: C$852/sqft
- Date on market: 6/17/2026
- Inclusions: none
Price history
Price history is unavailable.
Public tax history
Tax history is unavailable.
Climate risks
Neighborhood: Rosscarrock
Nearby schools
GreatSchools rating
No schools nearby
We couldn't find any schools near this home.
Similar homes
- C$875,0005 bd3 ba1.1k sqft44 S Granlea Pl SW, Calgary, AB T3E 4K2For Sale
 MLS ID #A2348451, Pedro Villamar, Associate, Re/Max House Of Real Estate. courtesy of Pillar9 System
 - C$850,0004 bd2 ba864 sqft4010 S 8th Ave SW, Calgary, AB T3C 0G3For Sale
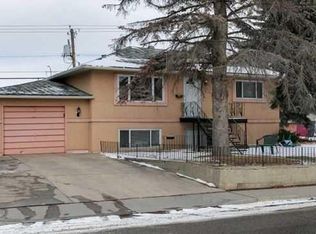 MLS ID #A2224122, Qing Li, Associate, Homecare Realty Ltd.. courtesy of Pillar9 System
 - C$725,0004 bd2 ba1k sqft4011 N 25th Ave SW, Calgary, AB T3E 0L7For Sale
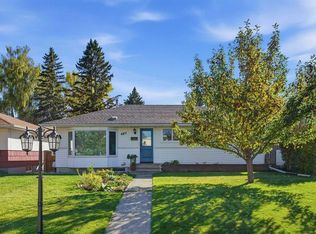 MLS ID #A2350952, Tanya Eklund, Associate, Re/Max First. courtesy of Pillar9 System
 - C$879,9003 bd2 ba1.1k sqft3304 S 36th Ave SW, Calgary, AB T3E 1C1For Sale
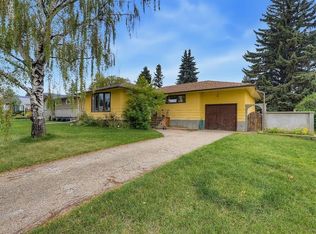 MLS ID #A2343201, Lisa Johnson, Associate, Re/Max House Of Real Estate. courtesy of Pillar9 System
