DEVELOPER ATTENTION! 4+4 PLEX DP APPROVED, DSSP Paid, HVAC Design Drawing Paid, Structural Engineering Services Paid ! Ready for your development ! This 4 + 4 Plex (4 Upper Units + 4 Lower Unit) is a rare design with 4x Single Car Garage plus 2 ADDITIONAL PARKING STALLS thanks to GREAT size corner lot. Each Upper Unit is designed with 3 Beds, 2.5 Baths. Each Lower Unit designed with 2 Beds 1 Bath. Amazing Location, right on 4 St and just a few steps from the Bus Stop, Close to all necessary amenities and school ! Close to Colonel Sanders School Grades 1-4 & Sir John A McDonald Middle School John G Diefenbaker High School or Highwood School (Chinese/Mandarin) Bilingual program Grades 1-6 North Haven School Elementary Close to Nose Hill Park & West Nose Creek/ Confluence Park & Confederation Park and all the amenities you will need. Property itself is a large bungalow over 1,400 sqft above grade with 4 Beds 2 Full Bath on Main Floor. Basement also has a side entrance. Roof Shingles about 2 years, Hot Water Tank less than 6 years old. Home is currently rented to great tenants paying $2,800 per month plus utilities, lease End Dec 31, 2026. Property and appliances are sold as-is, where-is.
For sale
C$899,000
2 S Simons Cres NW, Calgary, AB T2K 3N2
6beds
1,424sqft
Single Family Residence
Built in 1956
6,534 Square Feet Lot
$-- Zestimate®
C$631/sqft
C$-- HOA
What's special
Great size corner lot
- 46 days
- 13
- 1
Zillow last checked:
Listing updated:
Listed by:
Daisy Mai, Associate,
Grand Realty
Source: courtesy of Pillar9 System,MLS®#: A2340200 Originating MLS®#: Calgary
Originating MLS®#: CalgaryFacts & features
Interior
Bedrooms & bathrooms
- Bedrooms: 6
- Bathrooms: 3
- Full bathrooms: 3
Bedroom
- Level: Main
- Dimensions: 10`1" x 8`0"
Other
- Level: Main
- Dimensions: 9`11" x 14`1"
Bedroom
- Level: Main
- Dimensions: 9`11" x 10`9"
Bedroom
- Level: Main
- Dimensions: 9`9" x 11`0"
Bedroom
- Level: Basement
- Dimensions: 12`10" x 10`8"
Bedroom
- Level: Basement
- Dimensions: 12`7" x 10`5"
Other
- Level: Main
- Dimensions: 6`11" x 7`4"
Other
- Level: Basement
- Dimensions: 5`3" x 7`11"
Other
- Level: Main
- Dimensions: 4`1" x 8`11"
Heating
- Forced Air
Cooling
- None
Appliances
- Included: Dishwasher, Dryer, Electric Range, Refrigerator, Washer
- Laundry: In Basement
Features
- Ceiling Fan(s), See Remarks
- Flooring: Hardwood
- Basement: Full
- Has fireplace: No
Interior area
- Total interior livable area: 1,424 sqft
Property
Parking
- Total spaces: 3
- Parking features: Carport, Driveway, Single Garage Attached
- Attached garage spaces: 1
- Has carport: Yes
- Has uncovered spaces: Yes
Features
- Levels: One
- Stories: 1
- Patio & porch: Front Porch
- Exterior features: Private Yard
- Fencing: Fenced
- Frontage length: 30.48M 100`0"
Lot
- Size: 6,534 Square Feet
- Features: Back Lane, Back Yard, Corner Lot, Rectangular Lot
Details
- Parcel number: 112439900
- Zoning: R-CG
Construction
Type & style
- Home type: SingleFamily
- Architectural style: Bungalow
- Property subtype: Single Family Residence
Materials
- Wood Frame
- Foundation: Concrete Perimeter
- Roof: Asphalt Shingle
Condition
- New construction: No
- Year built: 1956
Community & HOA
Community
- Features: Playground, Sidewalks, Street Lights
- Subdivision: Thorncliffe
HOA
- Has HOA: No
Location
- Region: Calgary
Financial & listing details
- Price per square foot: C$631/sqft
- Date on market: 8/26/2026
- Inclusions: All appliances are as-is
Price history
Price history is unavailable.
Public tax history
Tax history is unavailable.
Climate risks
Neighborhood: Thorncliffe
Nearby schools
GreatSchools rating
No schools nearby
We couldn't find any schools near this home.


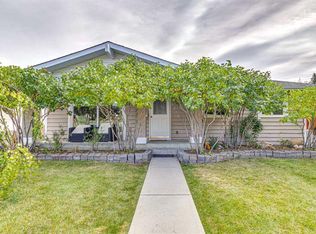
Similar homes
- C$899,0004 bd2 ba1k sqft48 S Northmount Dr NW, Calgary, AB T2K 3E9For Sale
 MLS ID #A2320958, Darshan Sidhu, Associate, Royal Lepage Metro. courtesy of Pillar9 System
 - C$799,0005 bd3 ba1k sqft431 N 53rd Ave SW, Calgary, AB T2V 0B8For Sale
 MLS ID #A2350747, Marietta Watts, Associate, Synterra Realty. courtesy of Pillar9 System
 - C$799,9005 bd2 ba937 sqft4603 E Edmonton Trl NE, Calgary, AB T2E 3V7For Sale
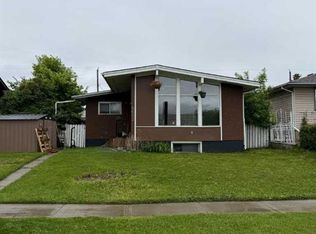 MLS ID #A2325550, Kevin Leung, Associate Broker, The Real Estate District. courtesy of Pillar9 System
 - C$809,0006 bd2 ba1.1k sqft2515 NE Cochrane Rd NW, Calgary, AB T2M 4H8For Sale
 MLS ID #A2331453, Cathy Tran, Associate, The Real Estate District. courtesy of Pillar9 System
