Welcome 7032 78 street NW, substantially renovated 5-bedroom, 3-bathroom bi-level in sought-after community of Silver Springs NW. Offering 2,700 sq ft of upgraded living space this home is above average size in the area. Highlights include brand new windows, doors, kitchen, bathrooms, flooring, lighting, roof (2023), furnace, HWT, front Hardie board, gutters and asphalt driveway. The open-concept main floor features high ceilings, custom glass railing, marble tile entry, and a sunlit, spacious living room. The modern kitchen showcases an oversized 5x8 quartz island, new Frigidaire appliances, and custom cabinetry. The primary suite includes dual closets and a 3pc ensuite, while two additional large bedrooms share a 5pc bath. The bright lower level, with direct access to the attached oversized double garage, offers a spacious rec room with wood burning fireplace & wet bar, additional two bright bedrooms, a 3pc bath, and new Midea washer/dryer. Set on a large lot (including RV parking pad) and friendly, quiet street. Walking distance to schools, parks, transit, and Crowfoot amenities — this home is quick possession and move-in ready and a rare find.
For sale
C$824,900
7032 W 78th St NW, Calgary, AB T3B 4H9
5beds
1,496sqft
Single Family Residence
Built in 1976
5,662 Square Feet Lot
$-- Zestimate®
C$551/sqft
C$-- HOA
What's special
Brand new windowsFront hardie boardAsphalt drivewayOpen-concept main floorHigh ceilingsCustom glass railingMarble tile entry
- 50 days
- 18
- 2
Zillow last checked:
Listing updated:
Listed by:
Ziggy Trawinski, Broker,
Iq Real Estate Inc.
Source: courtesy of Pillar9 System,MLS®#: A2329842 Originating MLS®#: Calgary
Originating MLS®#: CalgaryFacts & features
Interior
Bedrooms & bathrooms
- Bedrooms: 5
- Bathrooms: 3
- Full bathrooms: 3
Other
- Level: Main
- Dimensions: 15`0" x 13`0"
Bedroom
- Level: Main
- Dimensions: 10`0" x 13`0"
Bedroom
- Level: Main
- Dimensions: 12`0" x 12`0"
Bedroom
- Level: Lower
- Dimensions: 13`3" x 12`8"
Bedroom
- Level: Lower
- Dimensions: 11`5" x 9`0"
Other
- Level: Main
- Dimensions: 9`6" x 7`7"
Other
- Level: Lower
- Dimensions: 6`7" x 11`3"
Other
- Level: Main
- Dimensions: 7`7" x 5`0"
Dining room
- Level: Main
- Dimensions: 10`0" x 13`4"
Family room
- Level: Lower
- Dimensions: 12`6" x 20`7"
Foyer
- Level: Main
- Dimensions: 4`8" x 6`8"
Other
- Level: Lower
- Dimensions: 7`0" x 9`0"
Kitchen
- Level: Main
- Dimensions: 11`7" x 15`4"
Living room
- Level: Main
- Dimensions: 20`0" x 13`5"
Storage
- Level: Lower
- Dimensions: 3`5" x 5`0"
Walk in closet
- Level: Lower
- Dimensions: 5`6" x 5`7"
Heating
- Central, High Efficiency, Forced Air, Natural Gas
Cooling
- None
Appliances
- Included: Dishwasher, Electric Range, Range Hood, Refrigerator, Washer/Dryer
- Laundry: In Basement, Laundry Room
Features
- Bookcases, Breakfast Bar, Built-in Features, Central Vacuum, Closet Organizers, Crown Molding, Double Vanity, High Ceilings, Kitchen Island, No Animal Home, No Smoking Home, Open Floorplan, Pantry, Quartz Counters, Recessed Lighting, See Remarks, Separate Entrance, Stone Counters, Storage, Walk-In Closet(s), Wet Bar
- Flooring: Tile
- Windows: Vinyl Windows
- Basement: Full
- Number of fireplaces: 1
- Fireplace features: Basement, Brick Facing, Gas Starter, Living Room, Wood Burning
Interior area
- Total interior livable area: 1,496 sqft
- Finished area above ground: 1,496
- Finished area below ground: 1,194
Video & virtual tour
Property
Parking
- Total spaces: 5
- Parking features: Asphalt, Concrete, Double Garage Attached, Garage Door Opener, Garage Faces Front, Insulated, Oversized, Parking Pad, RV Gated, Stall
- Attached garage spaces: 2
- Has uncovered spaces: Yes
Features
- Levels: Bi-Level
- Stories: 1
- Patio & porch: Deck
- Exterior features: BBQ gas line, Rain Gutters, Storage
- Pool features: Community
- Fencing: Fenced
- Frontage length: 15.85M 52`0"
Lot
- Size: 5,662 Square Feet
- Features: Back Lane, Back Yard, City Lot, Landscaped, Lawn, Low Maintenance Landscape, Private, Rectangular Lot, Street Lighting
Details
- Parcel number: 112320508
- Zoning: R-CG
Construction
Type & style
- Home type: SingleFamily
- Property subtype: Single Family Residence
Materials
- Brick, Cement Fiber Board, Vinyl Siding
- Foundation: Concrete Perimeter
- Roof: Asphalt Shingle
Condition
- New construction: No
- Year built: 1976
Community & HOA
Community
- Features: Park, Playground, Sidewalks, Street Lights, Tennis Court(s)
- Subdivision: Silver Springs
HOA
- Has HOA: No
Location
- Region: Calgary
Financial & listing details
- Price per square foot: C$551/sqft
- Date on market: 8/18/2026
- Inclusions: N/A
Price history
Price history is unavailable.
Public tax history
Tax history is unavailable.
Climate risks
Neighborhood: Silver Springs
Nearby schools
GreatSchools rating
No schools nearby
We couldn't find any schools near this home.
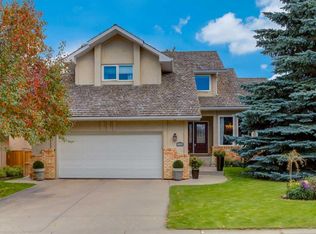
- C$1,035,0005 bd4 ba2.3k sqft492 W Silvergrove Gdns NW, Calgary, AB T3B4S8For Sale

- C$--3 bd1 ba1k sqft101 Silverthorn Rd NW #3-BEDROOM, Calgary, AB T3B5H5Off Market
- C$--2 bd1 ba890 sqft101 Silverthorn Rd NW #2-BEDROOM, Calgary, AB T3B5H5Off Market
- C$--1 bd1 ba695 sqft101 Silverthorn Rd NW #1-BEDROOM, Calgary, AB T3B5H5Off Market
Similar homes
- C$870,0005 bd3 ba1.3k sqft6460 W Silver Ridge Way NW, Calgary, AB T3B 3X7For Sale
 MLS ID #A2332019, Nathan Kravetsky, Associate, Real Estate Professionals Inc.. courtesy of Pillar9 System
 - C$775,0003 bd2 ba1.2k sqft7956 SE 71st Ave NW, Calgary, AB T3B 4J3For Sale
 MLS ID #A2335613, Olivia Fox, Associate, Re/Max Real Estate (Mountain View). courtesy of Pillar9 System
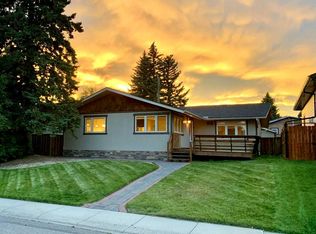
 - C$850,0004 bd3 ba1.3k sqft23 E Brown Cres NW, Calgary, AB T2L 1N4For Sale
 MLS ID #A2343290, Steve Scherschel, Associate, Cir Realty. courtesy of Pillar9 System
 - C$849,9005 bd4 ba1.6k sqft5008 S Valiant Dr NW, Calgary, AB T3A 0Y5For Sale
 MLS ID #A2343881, Nika Jagulakova, Associate, The Real Estate District. courtesy of Pillar9 System
