OPEN HOUSE SATURDAY SEPT 5th 1:00-3:00pm****If you’ve been searching for a home with character, warmth and a little bit of swagger, you have just found it. With over 2,000 sq. ft. of thoughtfully renovated living space, this home strikes that elusive balance between mid-century soul and modern-day comfort. The original character hasn’t been erased—it’s been celebrated, refreshed and given a modern twist. Step inside through the generous entryway and you’re immediately drawn into a bright, open main floor filled with natural light. At the heart of the home is a stunning kitchen designed to be both beautiful and functional, complete with a gas range for the chef who loves to cook—and entertain. The living room is full of personality, featuring built-in seating tucked into the north-facing window that invites you to settle in with a coffee, a good book, or a glass of wine. The generously proportioned primary bedroom offers plenty of room to breathe, along with an ensuite that is anything but ordinary. The funky tile is a must-see—a playful nod to the home’s mid-century roots and one of those details that makes this house feel like itself. The second bedroom is currently being used as an office. A convenient two-piece bathroom completes the main floor. Downstairs, the possibilities continue. A large flex room offers space for a home office, gym, creative space or whatever life calls for, while separate storage keeps everything organized. Two additional bedrooms provide flexibility for family or guests, and the large family room—with its gas fireplace—is made for movie nights, lounging and gathering. Then there’s the backyard. South-facing and generously sized, it offers plenty of room for gardens, games, pets and summer gatherings. Gather around the gas fire pit with friends, watch the kids play, or simply enjoy a little more sunshine at the end of the day. And for those who need serious garage space, this home delivers in a big way: two double detached garages. One features double doors and a gas furnace, while the second has one large door and offers exciting potential to transform into a studio, workshop, creative space or something entirely your own. This is a home that truly brings a lot to the table: move-in ready, roughed in Air Conditioning as a bonus and full of personality all on a huge 7147sq.ft. lot. Close to schools, shopping and transit, with quick access to downtown and Sarcee Trail. If you’ve grown tired of touring the same predictable renovations—white walls, generic finishes and homes that all seem to look alike—come see what happens when a renovation leaves room for soul. This one has it. And it might just be the home you’ve been waiting for.
For sale
C$780,000
3 N Glenway Dr SW, Calgary, AB T3E 4T7
4beds
1,228sqft
Single Family Residence
Built in 1959
6,969 Square Feet Lot
$-- Zestimate®
C$635/sqft
C$-- HOA
What's special
Thoughtfully renovated living spaceGenerous entrywayGas rangeGenerously proportioned primary bedroomSeparate storageGas fire pitTwo double detached garages
- 1 day
- 4
- 0
Zillow last checked:
Listing updated:
Listed by:
Leona Mirosnikov, Associate,
Maxwell Capital Realty
Source: courtesy of Pillar9 System,MLS®#: A2341536 Originating MLS®#: Calgary
Originating MLS®#: CalgaryFacts & features
Interior
Bedrooms & bathrooms
- Bedrooms: 4
- Bathrooms: 3
- Full bathrooms: 2
- 1/2 bathrooms: 1
Other
- Level: Main
- Dimensions: 17`3" x 11`0"
Bedroom
- Level: Main
- Dimensions: 13`10" x 9`0"
Bedroom
- Level: Basement
- Dimensions: 14`6" x 8`10"
Bedroom
- Level: Basement
- Dimensions: 18`11" x 10`7"
Other
- Level: Basement
- Dimensions: 7`3" x 4`11"
Other
- Level: Main
- Dimensions: 5`8" x 4`8"
Other
- Level: Main
- Dimensions: 14`10" x 9`3"
Dining room
- Level: Main
- Dimensions: 9`6" x 9`2"
Other
- Level: Main
- Dimensions: 10`10" x 5`9"
Family room
- Level: Basement
- Dimensions: 18`6" x 15`7"
Flex space
- Level: Basement
- Dimensions: 11`8" x 8`8"
Kitchen
- Level: Main
- Dimensions: 14`3" x 11`0"
Living room
- Level: Main
- Dimensions: 16`7" x 11`1"
Storage
- Level: Basement
- Dimensions: 7`4" x 3`11"
Heating
- Forced Air
Cooling
- Rough-In
Appliances
- Included: Dishwasher, Gas Stove, Microwave, Range Hood, Refrigerator, Washer/Dryer
- Laundry: In Basement
Features
- Kitchen Island, No Smoking Home, Open Floorplan, Quartz Counters, Recessed Lighting, Separate Entrance, Soaking Tub
- Flooring: Carpet, Ceramic Tile
- Windows: Vinyl Windows, Window Coverings
- Basement: Full
- Number of fireplaces: 1
- Fireplace features: Basement, Gas
Interior area
- Total interior livable area: 1,228 sqft
- Finished area above ground: 1,228
- Finished area below ground: 1,190
Property
Parking
- Total spaces: 3
- Parking features: Alley Access, Garage Door Opener, Heated Garage, Quad or More Detached
- Garage spaces: 3
- Has uncovered spaces: Yes
Features
- Levels: One
- Stories: 1
- Patio & porch: Deck
- Exterior features: Fire Pit
- Fencing: Fenced
- Frontage length: 16.77M 55`0"
Lot
- Size: 6,969 Square Feet
- Features: Back Lane, Back Yard
Details
- Parcel number: 112549916
- Zoning: R-CG
Construction
Type & style
- Home type: SingleFamily
- Architectural style: Bungalow
- Property subtype: Single Family Residence
Materials
- Metal Siding
- Foundation: Concrete Perimeter
- Roof: Asphalt Shingle
Condition
- New construction: No
- Year built: 1959
Community & HOA
Community
- Features: Park, Sidewalks
- Subdivision: Glamorgan
HOA
- Has HOA: No
Location
- Region: Calgary
Financial & listing details
- Price per square foot: C$635/sqft
- Date on market: 9/4/2026
- Inclusions: Garage bench and shelving. tv wall brackets. Wood planter box in backyard
Price history
Price history is unavailable.
Public tax history
Tax history is unavailable.
Climate risks
Neighborhood: Glamorgan
Nearby schools
GreatSchools rating
No schools nearby
We couldn't find any schools near this home.
- C$--1 bd1 ba704 sqft10 Glenway Pl SW #1B-1BA-704SQFT, Calgary, AB T3E4T6Off Market
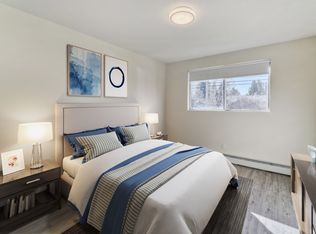
- C$--1 bd1 ba704 sqft10 Glenway Pl SW #1-BEDROOM, Calgary, AB T3E4T6Off Market

- C$--2 bd1 ba804 sqft10 Glenway Pl SW #2-BEDROOM, Calgary, AB T3E4T6Off Market
- C$--2 bd1 ba804 sqft10 Glenway Pl SW #A6C9E44F0, Calgary, AB T3E4T6Off Market
Similar homes
- C$749,9004 bd4 ba1.5k sqft2622 W 24a St SW, Calgary, AB T3E 1W3For Sale
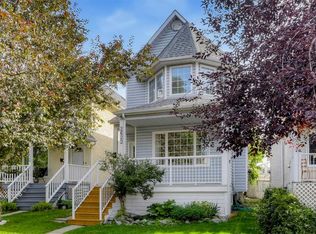 MLS ID #A2342500, Michael Ferianec, Associate, Re/Max House Of Real Estate. courtesy of Pillar9 System
 - C$819,0004 bd4 ba1.8k sqft78 E Ypres Grn SW, Calgary, AB T2T 6M1For Sale
 MLS ID #A2342880, Cathy Pigeon, Associate, Coldwell Banker Mountain Central. courtesy of Pillar9 System
 - C$799,9004 bd2 ba1.1k sqft5327 N 17th Ave SW, Calgary, AB T3E 0E8For Sale
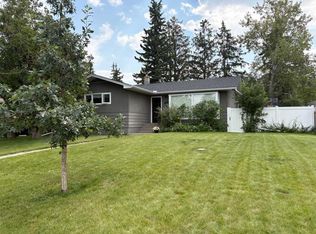 MLS ID #A2338099, Ken Rigel, Associate, Exp Realty. courtesy of Pillar9 System
 - C$749,9004 bd2 ba1k sqft4824 S 41st Ave SW, Calgary, AB T3E 1H1For Sale
 MLS ID #A2335681, Brad Currie, Associate, Re/Max Realty Professionals. courtesy of Pillar9 System
