Live happily-ever-after! This bright, well maintained, 4 bedroom, private retreat, nestled on a quiet street in Woodbine is a truly lovely, family home. With $30,000 of newer windows (2022), new hot water tank (2025), new dishwasher (2025), a $6000 proactive sump pump addition (2025), modern designer lighting, a wood-burning fireplace with gas log lighter, a developed basement, and a big, private, fenced back yard, your family can live comfortably here. This mature community boasts larger lots, abundant green spaces and excellent local conveniences. Bordered by Fish Creek Provincial Park to the south, offering residents immediate access to extensive trail networks, several additional parks: Woodbine Athletic Park, Woodborough Park, Woodcreek Community Outdoor Rink, Woodbine Off-Leash area, Woodlands Tennis Courts, Woodcreek Pickleball Courts, great schools, shopping and more! Book your private viewing with you favourite REALTOR® today.
For sale
C$699,000
15 NE Woodmont Grn SW, Calgary, AB T2W 4Z3
4beds
1,564sqft
Single Family Residence
Built in 1981
3,484 Square Feet Lot
$-- Zestimate®
C$447/sqft
C$-- HOA
What's special
Quiet streetModern designer lightingDeveloped basementLarger lotsAbundant green spaces
- 30 days |
- 20 |
- 2 |
Zillow last checked:
Listing updated:
Listed by:
Krysaly Gidley, Associate,
Beck Real Estate Ltd.
Source: courtesy of Pillar9 System,MLS®#: A2321617 Originating MLS®#: Calgary
Originating MLS®#: CalgaryFacts & features
Interior
Bedrooms & bathrooms
- Bedrooms: 4
- Bathrooms: 3
- Full bathrooms: 2
- 1/2 bathrooms: 1
Other
- Level: Second
- Dimensions: 10`9" x 13`5"
Bedroom
- Level: Second
- Dimensions: 9`11" x 11`11"
Bedroom
- Level: Second
- Dimensions: 9`0" x 9`11"
Bedroom
- Level: Basement
- Dimensions: 8`0" x 12`8"
Other
- Level: Main
- Dimensions: 4`8" x 5`1"
Other
- Level: Second
- Dimensions: 4`11" x 8`7"
Other
- Level: Second
- Dimensions: 4`11" x 8`3"
Breakfast nook
- Level: Main
- Dimensions: 5`8" x 8`6"
Dining room
- Level: Main
- Dimensions: 9`7" x 10`0"
Other
- Level: Main
- Dimensions: 5`3" x 5`11"
Family room
- Level: Main
- Dimensions: 13`2" x 13`3"
Flex space
- Level: Basement
- Dimensions: 6`7" x 13`4"
Game room
- Level: Basement
- Dimensions: 13`4" x 9`1"
Kitchen
- Level: Main
- Dimensions: 9`0" x 9`11"
Laundry
- Level: Basement
- Dimensions: 9`2" x 12`8"
Living room
- Level: Main
- Dimensions: 12`9" x 13`0"
Mud room
- Level: Main
- Dimensions: 5`1" x 5`10"
Other
- Level: Basement
- Dimensions: 5`5" x 7`2"
Storage
- Level: Basement
- Dimensions: 5`7" x 11`10"
Heating
- Forced Air
Cooling
- None
Appliances
- Included: Dishwasher, Dryer, Electric Stove, Garage Control(s), Refrigerator, Washer
- Laundry: In Basement
Features
- Bar
- Flooring: Carpet, Hardwood, Tile
- Windows: Window Coverings
- Basement: Full
- Number of fireplaces: 1
- Fireplace features: Wood Burning
Interior area
- Total interior livable area: 1,564 sqft
Property
Parking
- Total spaces: 2
- Parking features: Parking Pad, Single Garage Detached
- Garage spaces: 1
- Has uncovered spaces: Yes
Features
- Levels: Two,2 Storey
- Stories: 1
- Patio & porch: Deck, See Remarks
- Exterior features: BBQ gas line, Private Yard
- Fencing: Fenced
- Frontage length: 7.50M 24`7"
Lot
- Size: 3,484 Square Feet
- Features: Back Yard, Front Yard, Landscaped, Private, See Remarks, Treed
Details
- Parcel number: 112135215
- Zoning: R-CG
Construction
Type & style
- Home type: SingleFamily
- Property subtype: Single Family Residence
Materials
- Vinyl Siding, Wood Frame
- Foundation: Concrete Perimeter
- Roof: Asphalt Shingle
Condition
- New construction: No
- Year built: 1981
Community & HOA
Community
- Features: Park, Playground, Tennis Court(s)
- Subdivision: Woodbine
HOA
- Has HOA: No
Location
- Region: Calgary
Financial & listing details
- Price per square foot: C$447/sqft
- Date on market: 6/23/2026
- Inclusions: N/A
Krysaly Gidley, Associate
Krysaly Gidley, Associate
(403) 629-6297
By pressing Contact Agent, you agree that the real estate professional identified above may call/text you about your search, which may involve use of automated means and pre-recorded/artificial voices. You don't need to consent as a condition of buying any property, goods, or services. Message/data rates may apply. You also agree to our Terms of Use. Zillow does not endorse any real estate professionals. We may share information about your recent and future site activity with your agent to help them understand what you're looking for in a home.
Price history
Price history is unavailable.
Public tax history
Tax history is unavailable.
Climate risks
Neighborhood: Woodbine
Nearby schools
GreatSchools rating
No schools nearby
We couldn't find any schools near this home.
- C$695,0004 bd3 ba1.5k sqft51 SE Woodmont Rd SW, Calgary, AB T2W4L6For Sale
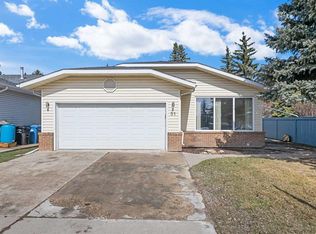
- C$670,0003 bd4 ba1.7k sqft39 Woodmont Way E, Calgary, AB T2W4L7For Sale

- C$510,0003 bd2 ba1.1k sqft210 E Woodmont Ct SW, Calgary, AB T2W4X1For Sale

- C$950,0004 bd4 ba2.1k sqft28 S Woodmont Pl SW, Calgary, AB T2W4N3For Sale

- C$--1 bd1 ba900 sqft4 Woodbine Blvd SW #A, Calgary, AB T2W4A8Off Market
- C$--2 bd1 ba980 sqft63 W Woodglen Clos SW, Calgary, AB T2W4M9Off Market
- C$--4 bd4 ba2.4k sqft7 Woodglen Cir SW, Calgary, AB T2W4R8Off Market
- C$--4 bd3 ba1.6k sqft3 Woodfern Dr SW, Calgary, AB T2W4L9Off Market
Similar homes
- C$715,0004 bd2 ba1.2k sqft241 E Allan Cres SE, Calgary, AB T2J 0T3For Sale
 MLS ID #A2330621, Amanda Hancock, Associate, Re/Max First. courtesy of Pillar9 System
 - C$779,0005 bd4 ba1.8k sqft180 E Woodglen Way SW, Calgary, AB T2W 4T3For Sale
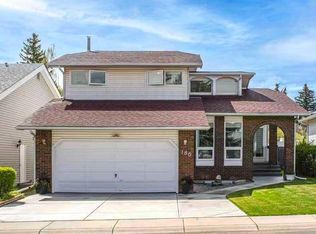 MLS ID #A2312843, James Zhan, Associate, Grand Realty. courtesy of Pillar9 System
 - C$714,9004 bd3 ba1.1k sqft716 S Cantree Rd SW, Calgary, AB T2W 2L5For Sale
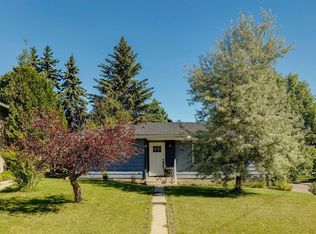 MLS ID #A2324333, Chase Olsen, Associate, Re/Max First. courtesy of Pillar9 System
 - C$675,0004 bd4 ba1.5k sqft304 N Shawcliffe Cir SW, Calgary, AB T2Y 1A4For Sale
 MLS ID #A2325136, Jayna Phillips, Associate, The Real Estate District. courtesy of Pillar9 System
 - C$699,9003 bd3 ba1.1k sqft80 E Allandale Close SE, Calgary, AB T2H 1V9For SaleMLS ID #A2328244, Morris Tkachuk, Associate Broker, 2% Realty. courtesy of Pillar9 System
- C$679,9005 bd2 ba1.2k sqft425 E Woodland Cres SE, Calgary, AB T2J 1J7For SaleMLS ID #A2326875, Mark Lofgren, Associate, Re/Max First. courtesy of Pillar9 System
- C$659,9004 bd3 ba1.1k sqft35 N Queen Isabella Close SE, Calgary, AB T2J 3R2For SaleMLS ID #A2309563, David Le Couilliard, Associate, Re/Max Rocky View Real Estate. courtesy of Pillar9 System
- C$569,0004 bd2 ba1.3k sqft114 S Midcrest Cres SE, Calgary, AB T2X 1B5For SaleMLS ID #A2328989, Mike Ouellette, Associate, Re/Max Realty Professionals. courtesy of Pillar9 System
- C$575,0003 bd2 ba1k sqft55 NW Sunbank Rd SE, Calgary, AB T2X 1X8For SaleMLS ID #A2325628, Kathy Thirsk, Associate, Re/Max First. courtesy of Pillar9 System
- C$725,0004 bd4 ba1.9k sqft26 SW Walden Ct SE, Calgary, AB T2X 0N4For SaleMLS ID #A2328640, Mitch Siemens, Associate, Exp Realty. courtesy of Pillar9 System
- C$649,9003 bd3 ba1.5k sqft20 E Somercrest Grv SW, Calgary, AB T2Y 3M1For SaleMLS ID #A2317058, Mona Kapoor, Associate, Real Estate Professionals Inc.. courtesy of Pillar9 System
- C$779,9994 bd4 ba1.9k sqft11 E McKenzie Lake Vw SE, Calgary, AB T2Z 2T6For SaleMLS ID #A2330283, Shawn Rasmussen, Associate, Coldwell Banker Mountain Central. courtesy of Pillar9 System
- C$670,0002 bd4 ba2.1k sqft12 N Wood Cres SW, Calgary, AB T2W 4B6For SaleMLS ID #A2325999, Daniel Kowall, Associate, Exp Realty. courtesy of Pillar9 System
- C$649,9004 bd2 ba1k sqft52 NE Harrow Cres SW, Calgary, AB T2V 3B1For SaleMLS ID #A2295761, Neil Lauzon, Associate, Exp Realty. courtesy of Pillar9 System
- C$690,0004 bd3 ba1.4k sqft3394 N Breton Close NW, Calgary, AB T2L 1X4For SaleMLS ID #A2316000, Rebecca Chamberlain, Associate, Real Broker. courtesy of Pillar9 System
- C$725,0004 bd4 ba1.8k sqft240 NW Auburn Glen Mnr SE, Calgary, AB T3M 0L2For SaleMLS ID #A2323332, Big John Peterson, Associate, Re/Max Realty Professionals. courtesy of Pillar9 System
- C$799,9004 bd3 ba1k sqft5408 Ladbrooke Dr SW, Calgary, AB T3E 5X8For SaleMLS ID #A2327612, Josh Hamilton, Associate Broker, Century 21 Bamber Realty Ltd.. courtesy of Pillar9 System
- C$679,0003 bd4 ba1.7k sqft87 E Elgin Dr SE, Calgary, AB T2Z 4H1For SaleMLS ID #A2318620, Jennifer Handley, Associate, Re/Max First. courtesy of Pillar9 System
- C$625,0004 bd4 ba1.4k sqft92 S San Diego Grn NE, Calgary, AB T1Y 7C5For SaleMLS ID #A2330945, Richard Chau, Associate, Re/Max Realty Professionals. courtesy of Pillar9 System
- C$719,9006 bd3 ba1.3k sqft358 E Hawkstone Dr NW, Calgary, AB T3G 3T7For SaleMLS ID #A2330185, Robby Khun Khun, Associate, Real Broker. courtesy of Pillar9 System
