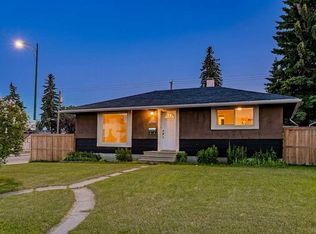
Welcome to this beautifully maintained bi-level, ideally situated on a quiet cul-de-sac in the highly desirable community of Lakeview. Set on an impressive pie-shaped lot, this property offers an incredible backyard with plenty of room for entertaining, gardening, children to play, or simply enjoying the privacy of the mature outdoor space. The bright and welcoming main floor features a large bay window that fills the living room with natural light, and a charming stone-faced gas fireplace. The updated kitchen is both stylish and functional, complete with granite countertops, an undermount sink, and ample cabinetry. Step outside to the spacious updated deck overlooking the expansive backyard, creating the perfect setting for summer barbecues and outdoor gatherings. There are three bedrooms on the main floor, including a spacious primary suite with a convenient two-piece ensuite. The fully developed lower level provides exceptional flexibility with a large recreation room, fourth bedroom and three-piece bathroom. Located just steps from a neighbourhood playground and close to schools, shopping, golf courses, Glenmore Reservoir, Mount Royal University, this is an outstanding opportunity to own a move-in-ready home in one of Calgary's most established and sought-after communities.
For sale
C$799,900
5408 Ladbrooke Dr SW, Calgary, AB T3E 5X8
4beds
1,085sqft
Single Family Residence
Built in 1967
7,405 Square Feet Lot
$-- Zestimate®
C$737/sqft
C$-- HOA
What's special
Beautifully maintained bi-levelQuiet cul-de-sacImpressive pie-shaped lotCharming stone-faced gas fireplaceGranite countertopsUndermount sinkAmple cabinetry
- 3 hours |
- 3 |
- 1 |
Zillow last checked:
Listing updated:
Listed by:
Josh Hamilton, Associate Broker,
Century 21 Bamber Realty Ltd.
Source: courtesy of Pillar9 System,MLS®#: A2327612 Originating MLS®#: Calgary
Originating MLS®#: CalgaryFacts & features
Interior
Bedrooms & bathrooms
- Bedrooms: 4
- Bathrooms: 3
- Full bathrooms: 2
- 1/2 bathrooms: 1
Other
- Level: Main
- Dimensions: 12`0" x 11`4"
Bedroom
- Level: Main
- Dimensions: 10`2" x 8`7"
Bedroom
- Level: Main
- Dimensions: 10`2" x 7`11"
Bedroom
- Level: Basement
- Dimensions: 10`9" x 6`9"
Other
- Level: Main
- Dimensions: 6`10" x 6`5"
Other
- Level: Basement
- Dimensions: 7`4" x 6`5"
Other
- Level: Main
- Dimensions: 5`0" x 4`5"
Dining room
- Level: Main
- Dimensions: 11`4" x 8`7"
Family room
- Level: Basement
- Dimensions: 14`8" x 14`3"
Foyer
- Level: Main
- Dimensions: 6`3" x 3`7"
Game room
- Level: Basement
- Dimensions: 22`0" x 10`0"
Kitchen
- Level: Main
- Dimensions: 11`4" x 9`4"
Laundry
- Level: Basement
- Dimensions: 11`3" x 7`3"
Living room
- Level: Main
- Dimensions: 15`0" x 13`5"
Storage
- Level: Basement
- Dimensions: 11`6" x 7`1"
Heating
- Forced Air, Natural Gas
Cooling
- None
Appliances
- Included: Dishwasher, Dryer, Electric Stove, Garage Control(s), Microwave Hood Fan, Refrigerator, Washer
- Laundry: In Basement
Features
- Granite Counters
- Flooring: Laminate, Tile
- Windows: Window Coverings
- Basement: Full
- Number of fireplaces: 1
- Fireplace features: Gas
Interior area
- Total interior livable area: 1,085 sqft
- Finished area above ground: 1,085
- Finished area below ground: 1,010
Property
Parking
- Total spaces: 3
- Parking features: Double Garage Detached, Heated Garage, Insulated, Oversized, RV Access/Parking
- Garage spaces: 2
Features
- Levels: Bi-Level
- Stories: 1
- Patio & porch: Deck
- Exterior features: Private Yard
- Fencing: Fenced
- Frontage length: 11.36M 37`3"
Lot
- Size: 7,405 Square Feet
- Features: Back Lane, Cul-De-Sac, Landscaped, Level, Pie Shaped Lot
Details
- Parcel number: 112663899
- Zoning: R-CG
Construction
Type & style
- Home type: SingleFamily
- Property subtype: Single Family Residence
Materials
- Vinyl Siding, Wood Frame
- Foundation: Concrete Perimeter
- Roof: Asphalt Shingle
Condition
- New construction: No
- Year built: 1967
Community & HOA
Community
- Features: Fishing, Golf, Playground
- Subdivision: Lakeview
HOA
- Has HOA: No
Location
- Region: Calgary
Financial & listing details
- Price per square foot: C$737/sqft
- Date on market: 7/9/2026
- Inclusions: N/A
Josh Hamilton, Associate Broker
Josh Hamilton, Associate Broker
(403) 245-0773
By pressing Contact Agent, you agree that the real estate professional identified above may call/text you about your search, which may involve use of automated means and pre-recorded/artificial voices. You don't need to consent as a condition of buying any property, goods, or services. Message/data rates may apply. You also agree to our Terms of Use. Zillow does not endorse any real estate professionals. We may share information about your recent and future site activity with your agent to help them understand what you're looking for in a home.
Price history
Price history is unavailable.
Public tax history
Tax history is unavailable.
Climate risks
Neighborhood: Lakeview
Nearby schools
GreatSchools rating
No schools nearby
We couldn't find any schools near this home.


- Alberta
- Division No. 6
- Calgary
- T3E 5X8
- Lakeview
- 5408 Ladbrooke Dr SW
Nearby cities
Nearby neighborhoods
Nearby zip codes
Other Calgary Topics
