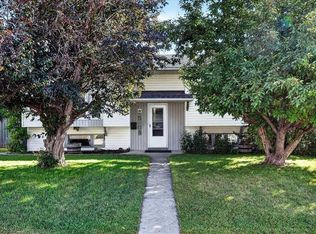
Welcome to this charming renovated bungalow on an oversized 56' x 100' corner lot in the desirable inner-city community of Westgate. With a bright main floor, a fully developed basement with separate entrance, and a large south-facing backyard, this home offers comfort, flexibility, and excellent long term potential. The main floor features an open living and dining area, a functional kitchen with centre island and tile countertops, two good-sized bedrooms, and a 4-piece bathroom. Downstairs, you will find shared laundry and a newly renovated 2-BEDROOM ILLEGAL BASEMENT SUITE with its own kitchen, living and dining area, and 4-piece bathroom. Enjoy the fully fenced private backyard, perfect for summer BBQs, kids, pets, or entertaining. The OVERSIZED double detached garage offers room for parking, storage, a workshop, or hobby space, and includes a separate storage room and 2-piece bathroom. Whether you are looking for a family home, multi-generational living, or a long-term investment property, this home offers excellent flexibility in a prime location. Close to schools, parks, CTrain access, Edworthy Park, Shaganappi Golf Course, Bow Trail, Sarcee Trail, downtown Calgary, and quick routes west to the mountains. A rare opportunity in one of Calgary’s most convenient west-side communities!
For sale
C$675,000
4703 N Waverley Dr SW, Calgary, AB T3C 2P5
4beds
912sqft
Single Family Residence
Built in 1958
5,662 Square Feet Lot
$-- Zestimate®
C$740/sqft
C$-- HOA
What's special
Bright main floorLarge south-facing backyardTwo good-sized bedroomsFully fenced private backyard
- 8 days |
- 32 |
- 1 |
Zillow last checked:
Listing updated:
Listed by:
Justin Havre, Associate,
Exp Realty,
Ray Yang, Associate,
Exp Realty
Source: courtesy of Pillar9 System,MLS®#: A2325969 Originating MLS®#: Calgary
Originating MLS®#: CalgaryFacts & features
Interior
Bedrooms & bathrooms
- Bedrooms: 4
- Bathrooms: 2
- Full bathrooms: 2
Other
- Level: Main
- Dimensions: 9`4" x 13`0"
Bedroom
- Level: Main
- Dimensions: 9`0" x 10`10"
Bedroom
- Level: Lower
- Dimensions: 9`3" x 10`6"
Bedroom
- Level: Lower
- Dimensions: 8`7" x 12`0"
Other
- Level: Main
- Dimensions: 5`0" x 7`7"
Other
- Level: Lower
- Dimensions: 5`6" x 9`7"
Dining room
- Level: Main
- Dimensions: 8`8" x 9`7"
Dining room
- Level: Lower
- Dimensions: 4`10" x 7`0"
Other
- Level: Main
- Dimensions: 4`6" x 9`6"
Family room
- Level: Basement
- Dimensions: 9`6" x 10`5"
Other
- Level: Lower
- Dimensions: 10`0" x 15`7"
Kitchen
- Level: Main
- Dimensions: 8`7" x 10`0"
Kitchen
- Level: Lower
- Dimensions: 7`0" x 8`7"
Laundry
- Level: Lower
- Dimensions: 3`3" x 3`6"
Living room
- Level: Main
- Dimensions: 10`7" x 17`7"
Heating
- Forced Air, Natural Gas
Cooling
- None
Appliances
- Included: Dishwasher, Electric Stove, Washer/Dryer Stacked
- Laundry: In Basement
Features
- Kitchen Island, Open Floorplan, Separate Entrance, Tile Counters
- Flooring: Laminate
- Windows: Window Coverings
- Basement: Full
- Has fireplace: No
Interior area
- Total interior livable area: 912 sqft
- Finished area above ground: 912
- Finished area below ground: 912
Property
Parking
- Total spaces: 2
- Parking features: Double Garage Detached, Heated Garage, Oversized
- Garage spaces: 2
Features
- Levels: One
- Stories: 1
- Entry location: Ground
- Patio & porch: Deck
- Exterior features: Dock, Private Yard
- Fencing: Fenced
- Frontage length: 17.25M 56`7"
Lot
- Size: 5,662 Square Feet
- Features: Corner Lot, Front Yard
Details
- Parcel number: 112560223
- Zoning: H-GO
Construction
Type & style
- Home type: SingleFamily
- Architectural style: Bungalow
- Property subtype: Single Family Residence
Materials
- Stucco, Wood Frame
- Foundation: Concrete Perimeter
- Roof: Asphalt Shingle
Condition
- New construction: No
- Year built: 1958
Community & HOA
Community
- Features: Park, Playground
- Subdivision: Westgate
HOA
- Has HOA: No
Location
- Region: Calgary
Financial & listing details
- Price per square foot: C$740/sqft
- Date on market: 7/9/2026
- Inclusions: n/a
Justin Havre, Associate
Justin Havre, Associate
(403) 217-0003
By pressing Contact Agent, you agree that the real estate professional identified above may call/text you about your search, which may involve use of automated means and pre-recorded/artificial voices. You don't need to consent as a condition of buying any property, goods, or services. Message/data rates may apply. You also agree to our Terms of Use. Zillow does not endorse any real estate professionals. We may share information about your recent and future site activity with your agent to help them understand what you're looking for in a home.
Price history
Price history is unavailable.
Public tax history
Tax history is unavailable.
Climate risks
Neighborhood: Westgate
Nearby schools
GreatSchools rating
No schools nearby
We couldn't find any schools near this home.
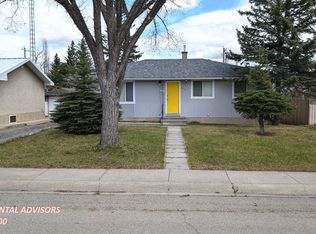
- C$--3 bd1 ba1.1k sqft4804 Worcester Dr SW, Calgary, AB T3C3L6Off Market
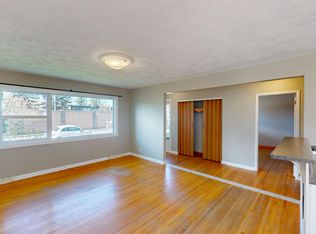
- C$--2 bd1 ba-- sqft4504 Worcester Dr SW, Calgary, AB T3C3L5Off Market
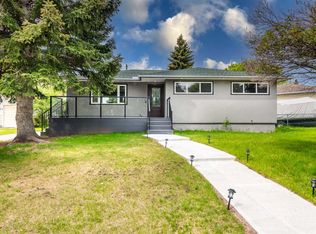
- C$949,0004 bd3 ba1k sqft45 NE Westover Dr SW, Calgary, AB T3C2S5For Sale
- C$949,0004 bd3 ba1k sqft45 Westover Dr SW, Calgary, AB T3C2S5For Sale

- C$--4 bd2 ba1.1k sqft5007 N Waverley Dr SW, Calgary, AB T3C2P6Off Market
- C$824,9003 bd2 ba1.1k sqft4803 N 5th Ave SW, Calgary, AB T3C0C7For Sale
- C$729,9005 bd2 ba1k sqft4832 S Worcester Dr SW, Calgary, AB T3C3L6For Sale
- C$825,0005 bd2 ba1.1k sqft32 W Westminster Dr SW, Calgary, AB T3C2S9For Sale
Similar homes
- C$749,9004 bd2 ba1.1k sqft81 W Westminster Dr SW, Calgary, AB T3C 2T2For Sale
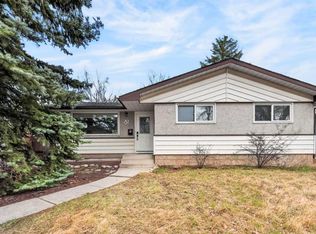 MLS ID #A2326612, Munaz Rajwani, Associate, Grand Realty. courtesy of Pillar9 System
 - C$799,9004 bd3 ba1k sqft5408 Ladbrooke Dr SW, Calgary, AB T3E 5X8For Sale
 MLS ID #A2327612, Josh Hamilton, Associate Broker, Century 21 Bamber Realty Ltd.. courtesy of Pillar9 System
 - C$759,9004 bd4 ba1.1k sqft4819 E Vanguard Rd NW, Calgary, AB T3A 0R5For Sale
 MLS ID #A2325600, Diana Dai, Associate, Grand Realty. courtesy of Pillar9 System
 - C$585,0004 bd2 ba893 sqft3116 W 51st St SW, Calgary, AB T3E 6R4For Sale
 MLS ID #A2328172, Amit Punn, Associate, Lpt Realty. courtesy of Pillar9 System
 - C$749,0003 bd2 ba1.1k sqft3112 S 34th Ave SW, Calgary, AB T3E 0Y9For SaleMLS ID #A2323508, Len T. Wong, Associate Broker, Re/Max Complete Realty. courtesy of Pillar9 System
- C$610,0004 bd3 ba998 sqft3504 W 33rd St SE, Calgary, AB T2B 2C2For SaleMLS ID #A2327827, Kevin Aguilar, Associate, Real Broker. courtesy of Pillar9 System
- C$649,9004 bd2 ba1k sqft249 N Acadia Dr SE, Calgary, AB T2J 0A6For SaleMLS ID #A2315708, David Johnston, Associate, Re/Max First. courtesy of Pillar9 System
- C$759,0005 bd2 ba1k sqft4115 SW Bowlen St NW, Calgary, AB T2L 1P8For SaleMLS ID #A2318203, Simon Wong, Associate, Cir Realty. courtesy of Pillar9 System
- C$569,6903 bd2 ba766 sqft8004 S Ranchview Dr NW, Calgary, AB T3G 1T1For SaleMLS ID #A2328262, Evan Wells, Associate, Exp Realty. courtesy of Pillar9 System
- C$569,9004 bd2 ba1k sqft19 N Riverbirch Rd SE, Calgary, AB T2C 3M4For SaleMLS ID #A2328647, Mike Star, Associate, Real Broker. courtesy of Pillar9 System
- C$699,9005 bd2 ba1k sqft819 E Avonlea Pl SE, Calgary, AB T2H 1W4For SaleMLS ID #A2314799, Abe Elhage, Associate, Lpt Realty. courtesy of Pillar9 System
- C$609,9003 bd2 ba1k sqft7609 N 36th Ave NW, Calgary, AB T3B 1V2For SaleMLS ID #A2320181, Richard Zywotkiewicz, Associate, First Place Realty. courtesy of Pillar9 System
- C$675,0003 bd3 ba1.1k sqft2291 N Flanders Ave SW, Calgary, AB T2T 5K9For SaleMLS ID #A2323864, Fiona Corcoran, Associate, Charles. courtesy of Pillar9 System
- C$619,9004 bd3 ba1.1k sqft1016 NW Pensdale Cres SE, Calgary, AB T2A 2G1For SaleMLS ID #A2323390, Patrick Hospes, Associate, Re/Max Complete Realty. courtesy of Pillar9 System
- C$799,9004 bd3 ba1.1k sqft5702 E Brenner Cres NW, Calgary, AB T2L 1Z4For SaleMLS ID #A2312004, Mohamad El-Jabali, Associate, Cir Realty. courtesy of Pillar9 System
- C$585,0004 bd2 ba1k sqft8011 E Huntington St NE, Calgary, AB T2K 5B8For SaleMLS ID #A2321930, Marianne Arquillano-Baptie, Associate, Charles. courtesy of Pillar9 System
- C$615,0003 bd3 ba1.1k sqft76 S Ranchridge Dr NW, Calgary, AB T3G 1W2For SaleMLS ID #A2320111, Justin Havre, Associate, Exp Realty. courtesy of Pillar9 System
- C$750,0004 bd3 ba1.2k sqft7116 W Hunterwood Rd NW, Calgary, AB T2K 4J6For SaleMLS ID #A2311232, Cassandra Huggins, Associate, Real Estate Professionals Inc.. courtesy of Pillar9 System
- C$659,9004 bd3 ba1.1k sqft35 N Queen Isabella Close SE, Calgary, AB T2J 3R2For SaleMLS ID #A2309563, David Le Couilliard, Associate, Re/Max Rocky View Real Estate. courtesy of Pillar9 System
- C$599,0005 bd3 ba1k sqft3935 N 14th Ave NE, Calgary, AB T2A 4A5For SaleMLS ID #A2320578, Khaled El Rafih, Associate, Lpt Realty. courtesy of Pillar9 System
