Exceptional opportunity in one of Calgary’s most desirable inner-city communities! Situated on a generous 60’ x 100’ lot in Wildwood, this well-maintained 3-level split offers endless possibilities to live in, rent or redevelop. Surrounded by beautiful new homes, this is a prime location with incredible long-term value. Inside, you’ll find 3 spacious bedrooms upstairs, including a primary suite with his-and-hers closets, a large 3-piece bathroom, a cozy wood-burning fireplace on the main floor and a gas fireplace in the basement. The lower level also features a full bathroom with double sinks, laundry and updated windows, while most upper-level windows have been replaced. Additional improvements include updated plumbing throughout, a newer electrical panel (2014) and a heated double detached garage. Just minutes from Edworthy Park, the Bow River pathways, downtown Calgary, schools, shopping, quick access to Bow Trail, Sarcee Trail and Stoney Trail, this is a rare opportunity in a location that continues to grow in demand.
For sale
C$824,900
4803 N 5th Ave SW, Calgary, AB T3C 0C7
3beds
1,172sqft
Single Family Residence
Built in 1958
6,098 Square Feet Lot
$-- Zestimate®
C$704/sqft
C$-- HOA
What's special
Updated windowsHeated double detached garage
- 17 hours |
- 2 |
- 0 |
Zillow last checked:
Listing updated:
Listed by:
Wesam Kandil, Associate,
Century 21 Bravo Realty
Source: courtesy of Pillar9 System,MLS®#: A2327188 Originating MLS®#: Calgary
Originating MLS®#: CalgaryFacts & features
Interior
Bedrooms & bathrooms
- Bedrooms: 3
- Bathrooms: 2
- Full bathrooms: 2
Bedroom
- Level: Upper
- Dimensions: 10`8" x 10`7"
Bedroom
- Level: Upper
- Dimensions: 12`1" x 8`10"
Other
- Level: Upper
- Dimensions: 12`2" x 11`6"
Other
- Level: Upper
- Dimensions: 7`1" x 5`0"
Other
- Level: Basement
- Dimensions: 7`10" x 7`1"
Dining room
- Level: Main
- Dimensions: 10`4" x 9`3"
Other
- Level: Main
- Dimensions: 5`5" x 5`7"
Game room
- Level: Basement
- Dimensions: 21`11" x 10`4"
Kitchen
- Level: Main
- Dimensions: 13`11" x 9`5"
Laundry
- Level: Basement
- Dimensions: 9`9" x 9`7"
Living room
- Level: Main
- Dimensions: 19`1" x 13`3"
Heating
- Forced Air
Cooling
- None
Appliances
- Included: Dishwasher, Electric Stove, Range Hood, Refrigerator, Washer/Dryer
- Laundry: In Basement
Features
- No Animal Home, No Smoking Home, Quartz Counters
- Flooring: Carpet, Vinyl
- Basement: Full
- Number of fireplaces: 2
- Fireplace features: Gas, Wood Burning
Interior area
- Total interior livable area: 1,172 sqft
Property
Parking
- Total spaces: 4
- Parking features: Additional Parking, Alley Access, Asphalt, Double Garage Detached, Heated Garage
- Garage spaces: 2
Features
- Levels: 3 Level Split
- Stories: 1
- Patio & porch: Deck
- Exterior features: Fire Pit, Private Entrance, Private Yard
- Fencing: Fenced
- Frontage length: 18.29M 60`0"
Lot
- Size: 6,098 Square Feet
- Features: Back Lane, Back Yard, Front Yard, Interior Lot, Lawn, Level
Details
- Parcel number: 112702972
- Zoning: R-CG
Construction
Type & style
- Home type: SingleFamily
- Property subtype: Single Family Residence
Materials
- Aluminum Siding, Cedar, Stucco
- Foundation: Concrete Perimeter
- Roof: Asphalt Shingle
Condition
- New construction: No
- Year built: 1958
Community & HOA
Community
- Features: Park, Playground, Sidewalks, Street Lights, Tennis Court(s)
- Subdivision: Wildwood
HOA
- Has HOA: No
Location
- Region: Calgary
Financial & listing details
- Price per square foot: C$704/sqft
- Date on market: 7/12/2026
- Inclusions: Shed
Wesam Kandil, Associate
Wesam Kandil, Associate
(403) 801-5023
By pressing Contact Agent, you agree that the real estate professional identified above may call/text you about your search, which may involve use of automated means and pre-recorded/artificial voices. You don't need to consent as a condition of buying any property, goods, or services. Message/data rates may apply. You also agree to our Terms of Use. Zillow does not endorse any real estate professionals. We may share information about your recent and future site activity with your agent to help them understand what you're looking for in a home.
Price history
Price history is unavailable.
Public tax history
Tax history is unavailable.
Climate risks
Neighborhood: Wildwood
Nearby schools
GreatSchools rating
No schools nearby
We couldn't find any schools near this home.
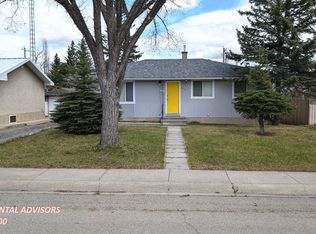
- C$--3 bd1 ba1.1k sqft4804 Worcester Dr SW, Calgary, AB T3C3L6Off Market
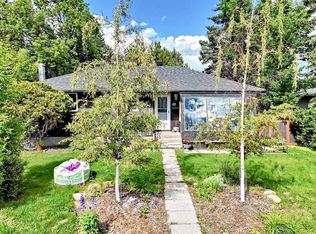
- C$729,9005 bd2 ba1k sqft4832 S Worcester Dr SW, Calgary, AB T3C3L6For Sale
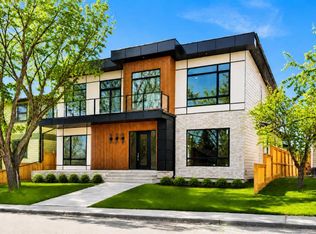
- C$2,198,5005 bd5 ba3.5k sqft209 E Windermere Rd SW, Calgary, AB T3C3K9New Construction
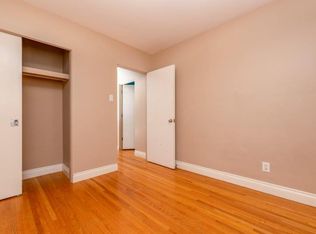
- C$--4 bd2 ba1.1k sqft5007 N Waverley Dr SW, Calgary, AB T3C2P6Off Market
- C$849,0004 bd4 ba1.8k sqft4936 W Worcester Dr SW, Calgary, AB T3C3L6For Sale
- C$849,0004 bd4 ba1.8k sqft4936 Worcester Dr SW, Calgary, AB T3C3L6For Sale
- C$675,0004 bd2 ba912 sqft4703 N Waverley Dr SW, Calgary, AB T3C2P5For Sale
- C$749,9005 bd3 ba1.1k sqft69 NE Winslow Cres SW, Calgary, AB T3C2R3For Sale
Similar homes
- C$800,0005 bd2 ba1.1k sqft3931 N 23rd Ave SW, Calgary, AB T3E 0J9For Sale
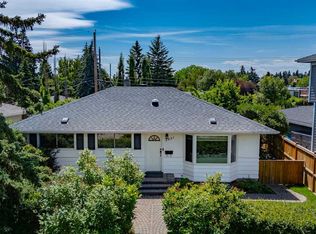 MLS ID #A2327215, Niki Mccracken, Associate Broker, Cir Realty. courtesy of Pillar9 System
 - C$675,0004 bd2 ba912 sqft4703 N Waverley Dr SW, Calgary, AB T3C 2P5For Sale
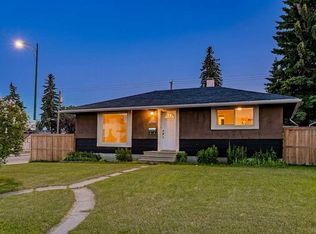 MLS ID #A2325969, Justin Havre, Associate, Exp Realty. courtesy of Pillar9 System
 - C$699,9004 bd2 ba1k sqft4907 N 10th Ave SW, Calgary, AB T3C 0M3For Sale
 MLS ID #A2325185, George Costa, Associate, Royal Lepage Blue Sky. courtesy of Pillar9 System
 - C$749,9005 bd3 ba1.1k sqft69 NE Winslow Cres SW, Calgary, AB T3C 2R3For Sale
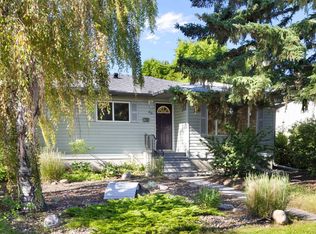 MLS ID #A2326413, Al Dharamsi, Associate, Re/Max Complete Realty. courtesy of Pillar9 System
 - C$660,0004 bd2 ba925 sqft29 Windermere Rd SW, Calgary, AB T3C 3K2For SaleMLS ID #A2328242, Harry Morgan, Associate, Royal Lepage Blue Sky. courtesy of Pillar9 System
- C$729,9005 bd2 ba1k sqft4832 S Worcester Dr SW, Calgary, AB T3C 3L6For SaleMLS ID #A2326753, Richard Chau, Associate, Re/Max Realty Professionals. courtesy of Pillar9 System
- C$749,9004 bd2 ba1.1k sqft81 W Westminster Dr SW, Calgary, AB T3C 2T2For SaleMLS ID #A2326612, Munaz Rajwani, Associate, Grand Realty. courtesy of Pillar9 System
- C$825,0005 bd2 ba1.1k sqft32 W Westminster Dr SW, Calgary, AB T3C 2S9For SaleMLS ID #A2312420, Sylvia Castonguay, Associate, Cir Realty. courtesy of Pillar9 System
- C$1,115,0004 bd2 ba1k sqft4932 S 8th Ave SW, Calgary, AB T3C 0H3For SaleMLS ID #A2327478, Yimeng Gong, Associate, Everest Realty And Property Management Corp.. courtesy of Pillar9 System
- C$1,000,0004 bd2 ba1.1k sqft4524 S 26th Ave SW, Calgary, AB T3E 0P9For SaleMLS ID #A2327932, Chase Olsen, Associate, Re/Max First. courtesy of Pillar9 System
- C$1,000,0004 bd2 ba1.1k sqft4520 S 26th Ave SW, Calgary, AB T3E 0P9For SaleMLS ID #A2327914, Chase Olsen, Associate, Re/Max First. courtesy of Pillar9 System
- C$850,0003 bd1 ba998 sqft1443 E 44th St SW, Calgary, AB T3C 2A7For SaleMLS ID #A2321226, Rohit Randhawa, Associate, Urban-Realty.Ca. courtesy of Pillar9 System
- C$1,000,0005 bd2 ba1.4k sqft4528 S 26th Ave SW, Calgary, AB T3E 0P9For SaleMLS ID #A2327958, Chase Olsen, Associate, Re/Max First. courtesy of Pillar9 System
- C$679,9004 bd2 ba956 sqft77 N Winslow Cres SW, Calgary, AB T3C 2R3For SaleMLS ID #A2324142, Craig Lamb, Associate, Real Estate Professionals Inc.. courtesy of Pillar9 System
- C$749,9004 bd2 ba1.2k sqft1908 S Green Ridge Rd SW, Calgary, AB T3E 4B1For SaleMLS ID #A2324821, Dallas Schumaker, Associate, Exp Realty. courtesy of Pillar9 System
- C$850,0005 bd2 ba1k sqft1415 E 43rd St SW, Calgary, AB T3C 2A3For SaleMLS ID #A2310754, Rachelle Starnes, Associate, Coldwell Banker Mountain Central. courtesy of Pillar9 System
- C$775,0003 bd2 ba1.1k sqft3807 N 25th Ave SW, Calgary, AB T3E 0L3For SaleMLS ID #A2320661, Kim Vink, Associate, Re/Max Realty Professionals. courtesy of Pillar9 System
- C$950,0003 bd1 ba1.5k sqft3720 S Spruce Dr SW, Calgary, AB T3C 3A7For SaleMLS ID #A2323310, Justin Warthe, Associate, Real Broker. courtesy of Pillar9 System
- C$959,9004 bd2 ba1.1k sqft4039 N 5th Ave SW, Calgary, AB T3C 0C2For SaleMLS ID #A2309500, Ellen Lapierre, Broker, Realty 2000 Inc.. courtesy of Pillar9 System
- C$729,9003 bd2 ba855 sqft1920 W Kelwood Dr SW, Calgary, AB T3E 3Z3For SaleMLS ID #A2326334, Niki Mccracken, Associate Broker, Cir Realty. courtesy of Pillar9 System
- Alberta
- Division No. 6
- Calgary
- T3C 0C7
- Wildwood
- 4803 N 5th Ave SW
Nearby cities
Nearby neighborhoods
Nearby zip codes
Other Calgary Topics
