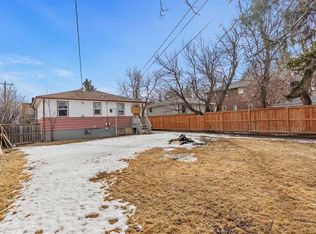
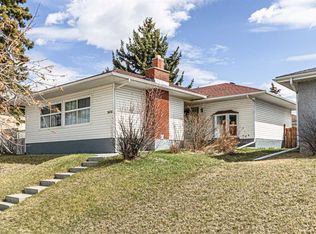
Classic brick bungalow on one of the most beautiful tree-lined streets in the family community of Rosscarrock. This large 50 x 120 lot is perfect for redevelopment, as an investment rental property, or as a lovely project to move into. The existing property has a three-bedroom main level legal suite and another two-bedroom lower level legal suite, each with shared laundry on the lower level. The detached triple garage is split into a double and another single with one side that goes with the main floor suite and other double portion rented separately. The lower level suite has off street parking next to the garage. The mature trees on this property are magnificent and provide complete privacy in the summer months. Close to schools, the community garden, shopping amenities, and parks. Eight minutes to downtown and just five minutes to Westhills, Sunterra Market Trinity Hills and Aspen Landing shopping. Please contact the listing agents for additional photos and for a summary sheet of renovations and disclosures as photos have been limited for tenant privacy. Please allow 24 hours notice for all showings.
For sale
C$850,000
1415 E 43rd St SW, Calgary, AB T3C 2A3
5beds
1,098sqft
Single Family Residence
Built in 1957
6,098 Square Feet Lot
$-- Zestimate®
C$773/sqft
C$-- HOA
What's special
Classic brick bungalowTree-lined streets
- 52 days |
- 25 |
- 4 |
Zillow last checked:
Listing updated:
Listed by:
Rachelle Starnes, Associate,
Coldwell Banker Mountain Central,
Katina Martin, Associate,
Coldwell Banker Mountain Central
Source: courtesy of Pillar9 System,MLS®#: A2310754 Originating MLS®#: Calgary
Originating MLS®#: CalgaryFacts & features
Interior
Bedrooms & bathrooms
- Bedrooms: 5
- Bathrooms: 2
- Full bathrooms: 2
Other
- Level: Main
- Dimensions: 13`10" x 10`3"
Bedroom
- Level: Main
- Dimensions: 10`3" x 7`2"
Bedroom
- Level: Main
- Dimensions: 10`3" x 10`6"
Bedroom
- Level: Lower
- Dimensions: 13`4" x 10`1"
Bedroom
- Level: Lower
- Dimensions: 10`3" x 9`3"
Other
- Level: Main
Other
- Level: Lower
Dining room
- Level: Main
- Dimensions: 8`9" x 9`2"
Kitchen
- Level: Lower
- Dimensions: 10`3" x 9`10"
Other
- Level: Main
- Dimensions: 11`5" x 12`4"
Living room
- Level: Main
- Dimensions: 16`6" x 13`1"
Living room
- Level: Lower
- Dimensions: 18`7" x 12`2"
Heating
- Forced Air, Natural Gas
Cooling
- None
Appliances
- Included: Dishwasher, Dryer, Electric Stove, Refrigerator, Stove(s), Washer, Washer/Dryer, Washer/Dryer Stacked, Water Softener
- Laundry: In Basement
Features
- Separate Entrance
- Flooring: Laminate, Linoleum, Tile
- Basement: Full
- Has fireplace: No
Interior area
- Total interior livable area: 1,098 sqft
- Finished area below ground: 981
Property
Parking
- Total spaces: 4
- Parking features: Garage
- Garage spaces: 3
Features
- Levels: One
- Stories: 1
- Patio & porch: Patio, Porch
- Exterior features: None
- Fencing: Partial
- Frontage length: 15.24M 50`0"
Lot
- Size: 6,098 Square Feet
- Features: Back Yard, City Lot, Front Yard, Landscaped, Level, Many Trees, Private, Rectangular Lot
Details
- Additional structures: Shed(s)
- Parcel number: 101359259
- Zoning: R-CG
Construction
Type & style
- Home type: SingleFamily
- Architectural style: Bungalow
- Property subtype: Single Family Residence
Materials
- Brick
- Foundation: Concrete Perimeter
- Roof: Asphalt Shingle
Condition
- New construction: No
- Year built: 1957
Community & HOA
Community
- Features: Playground, Sidewalks
- Subdivision: Rosscarrock
HOA
- Has HOA: No
Location
- Region: Calgary
Financial & listing details
- Price per square foot: C$773/sqft
- Date on market: 5/14/2026
- Inclusions: Note: Additional Refrigerator in Lower Level
Rachelle Starnes, Associate
Rachelle Starnes, Associate
(403) 870-8668
By pressing Contact Agent, you agree that the real estate professional identified above may call/text you about your search, which may involve use of automated means and pre-recorded/artificial voices. You don't need to consent as a condition of buying any property, goods, or services. Message/data rates may apply. You also agree to our Terms of Use. Zillow does not endorse any real estate professionals. We may share information about your recent and future site activity with your agent to help them understand what you're looking for in a home.
Price history
Price history is unavailable.
Public tax history
Tax history is unavailable.
Climate risks
Neighborhood: Rosscarrock
Nearby schools
GreatSchools rating
No schools nearby
We couldn't find any schools near this home.



- Alberta
- Division No. 6
- Calgary
- T3C 2A3
- Rosscarrock
- 1415 E 43rd St SW
Nearby cities
Nearby neighborhoods
Nearby zip codes
Other Calgary Topics
