Exceptional opportunity in Rosscarrock offering over 3,000 sq ft of beautifully designed living space, including a legal lower suite with separate side entrance. This stunning 2023-built semi-detached home combines elevated design, thoughtful functionality, and outstanding versatility for families, multigenerational living, or income potential. From the moment you enter, the quality of construction and attention to detail are apparent throughout. The bright and airy main floor features soaring 9’ ceilings, expansive windows, elegant finishes, and a warm modern design aesthetic. The chef-inspired kitchen is beautifully appointed with quartz countertops, a large central island, built-in features, premium stainless steel appliances, pantry storage, and exceptional workspace for both everyday living and entertaining. The spacious dining area and inviting living room are anchored by a striking gas fireplace with custom built-ins, creating a warm and sophisticated atmosphere. Upstairs, the luxurious primary retreat offers vaulted ceilings, a walk-in closet, and a spa-inspired ensuite complete with dual sinks, a private water closet, a freestanding soaker tub, and an oversized tiled shower. Two additional spacious bedrooms, a full bathroom, and a convenient upper laundry room with sink complete the upper level. The fully developed legal lower suite is exceptionally well designed with its own private side entrance and currently functions as a completely self-contained living space, ideal for extended family, guests, nanny quarters, or mortgage helper income. The legal suite features a full kitchen with quartz counters, spacious living area, full bathroom, private laundry, generous bedroom, and excellent storage. The current configuration has the interior access between levels closed off, although this could be reopened in the future if desired. Additional highlights include Central Air Conditioning, a detached double garage, landscaped and fenced yard, large rear deck, 75-gallon hot water tank, built-in features throughout, and low-maintenance exterior finishes. Ideally located in the highly sought-after inner-city community of Rosscarrock, just minutes to downtown, transit, schools, parks, shopping, and countless amenities. This is a rare opportunity to own a beautifully built modern home with legal suite flexibility in one of Calgary’s most convenient locations.
New construction
C$999,900
1417 E 41st St SW, Calgary, AB T3C 1X7
4beds
2,089sqft
Semi Detached (Half Duplex)
Built in 2023
-- sqft lot
$-- Zestimate®
C$479/sqft
C$-- HOA
What's special
Expansive windowsElegant finishesWarm modern design aestheticChef-inspired kitchenQuartz countertopsLarge central islandBuilt-in features
- 37 days |
- 33 |
- 2 |
Zillow last checked:
Listing updated:
Listed by:
Ashley Doull, Associate,
Cir Realty
Source: courtesy of Pillar9 System,MLS®#: A2330109 Originating MLS®#: Calgary
Originating MLS®#: CalgaryFacts & features
Interior
Bedrooms & bathrooms
- Bedrooms: 4
- Bathrooms: 4
- Full bathrooms: 3
- 1/2 bathrooms: 1
Bedroom
- Level: Upper
- Dimensions: 10`6" x 12`9"
Bedroom
- Level: Upper
- Dimensions: 12`8" x 11`2"
Other
- Level: Upper
- Dimensions: 13`1" x 15`1"
Bedroom
- Level: Basement
- Dimensions: 13`2" x 12`0"
Other
- Level: Main
- Dimensions: 5`1" x 5`0"
Other
- Level: Upper
- Dimensions: 8`8" x 4`11"
Other
- Level: Basement
- Dimensions: 8`11" x 4`11"
Other
- Level: Upper
- Dimensions: 8`5" x 16`7"
Dining room
- Level: Main
- Dimensions: 10`7" x 18`0"
Family room
- Level: Main
- Dimensions: 14`1" x 12`6"
Other
- Level: Basement
- Dimensions: 9`0" x 10`0"
Game room
- Level: Basement
- Dimensions: 19`1" x 18`8"
Kitchen
- Level: Main
- Dimensions: 9`5" x 16`3"
Kitchen
- Level: Basement
- Dimensions: 12`3" x 2`3"
Laundry
- Level: Upper
- Dimensions: 4`11" x 7`8"
Living room
- Level: Main
- Dimensions: 14`4" x 12`0"
Walk in closet
- Level: Upper
- Dimensions: 5`4" x 10`8"
Walk in closet
- Level: Upper
- Dimensions: 7`1" x 7`2"
Heating
- Forced Air, Natural Gas
Cooling
- Central Air
Appliances
- Included: Dishwasher, Electric Stove, Gas Stove, Microwave, Range Hood, Refrigerator
- Laundry: In Basement, In Unit, Upper Level
Features
- Built-in Features, Ceiling Fan(s), Closet Organizers, Double Vanity, Kitchen Island, Pantry, Soaking Tub, Walk-In Closet(s)
- Flooring: Carpet, Ceramic Tile
- Basement: Full
- Number of fireplaces: 1
- Fireplace features: Gas
- Common walls with other units/homes: 1 Common Wall
Interior area
- Total interior livable area: 2,089 sqft
- Finished area above ground: 2,089
- Finished area below ground: 915
Property
Parking
- Total spaces: 2
- Parking features: Double Garage Detached
- Garage spaces: 2
Features
- Levels: Two,2 Storey
- Stories: 1
- Patio & porch: Deck
- Exterior features: Private Yard
- Fencing: Fenced
- Frontage length: 7.62M 25`0"
Lot
- Size: 6,098 Square Feet
- Features: Back Yard, Lawn, Low Maintenance Landscape
Details
- Parcel number: 82703853
- Zoning: R-C2
Construction
Type & style
- Home type: MultiFamily
- Property subtype: Semi Detached (Half Duplex)
- Attached to another structure: Yes
Materials
- Wood Frame
- Foundation: Concrete Perimeter
- Roof: Asphalt Shingle
Condition
- New construction: Yes
- Year built: 2023
Details
- Builder name: Sandstone Associated
Community & HOA
Community
- Features: Park, Playground, Sidewalks, Street Lights
- Subdivision: Rosscarrock
HOA
- Has HOA: No
Location
- Region: Calgary
Financial & listing details
- Price per square foot: C$479/sqft
- Date on market: 7/16/2026
- Inclusions: Second Refrigerator, Second Dishwasher, Garage Door Remotes -2.
Price history
Price history is unavailable.
Public tax history
Tax history is unavailable.
Climate risks
Neighborhood: Rosscarrock
Nearby schools
GreatSchools rating
No schools nearby
We couldn't find any schools near this home.
- C$925,0004 bd4 ba2k sqft1412 W 41st St SW, Calgary, AB T3C1X6For Sale

- C$869,0004 bd4 ba1.8k sqft1416 W 43rd St SW, Calgary, AB T3C2A2For Sale

- C$945,0005 bd4 ba1.8k sqft1444 E 43rd St SW, Calgary, AB T3C2A2New Construction
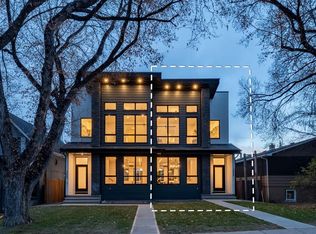
- C$1,060,0005 bd4 ba1.9k sqft1433 E 43rd St SW, Calgary, AB T3C2A3New Construction
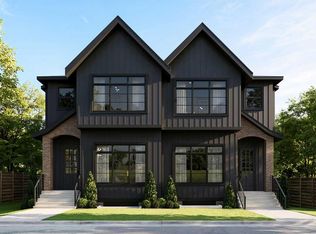
- C$925,0002 bd1 ba740 sqft1403 S 43rd St SW, Calgary, AB T3C2A3For Sale
- C$679,9003 bd2 ba738 sqft1610 W 40th St SW, Calgary, AB T3C1W9For Sale
- C$--2 bd1 ba900 sqft1139 39th St SW #1139, Calgary, AB T3C1V3Off Market
- C$--2 bd1 ba950 sqft1139 39th St SW #B, Calgary, AB T3C1V3Off Market
Similar homes
- C$1,050,0004 bd4 ba2.5k sqft1711 E 27th St SW, Calgary, AB T3C 1L6For Sale
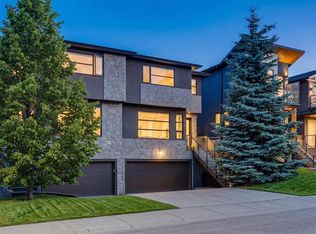 MLS ID #A2327047, Sam Corea, Associate, Re/Max House Of Real Estate. courtesy of Pillar9 System
 - C$959,9004 bd4 ba1.9k sqft1141 N Renfrew Dr NE, Calgary, AB T2E 5H9For Sale
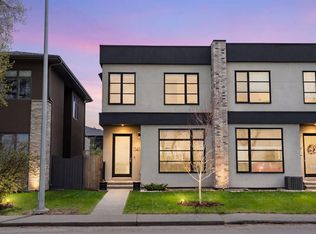 MLS ID #A2338576, Matt Halladay, Associate, Real Estate Professionals Inc.. courtesy of Pillar9 System
 - C$999,9005 bd4 ba1.9k sqft2808 W 40th St SW, Calgary, AB T3E 3J6For Sale
 MLS ID #A2326515, Wayne Evans, Associate, Cir Realty. courtesy of Pillar9 System
 - C$1,049,0004 bd4 ba1.9k sqft4920 SW 21st Ave NW, Calgary, AB T3B 0X2New Construction
 MLS ID #A2337997, Robin Clegg, Associate, Real Broker. courtesy of Pillar9 System
 - C$879,8504 bd4 ba2k sqft2412 S 28th Ave SW, Calgary, AB T2T 1K9For SaleMLS ID #A2334563, Caitlin Devall, Associate, Re/Max First. courtesy of Pillar9 System
- C$949,9004 bd4 ba1.8k sqft2507 E 17th St NW, Calgary, AB T2M 3S3For SaleMLS ID #A2334255, Cameron Colquhoun, Associate, Charles. courtesy of Pillar9 System
- C$1,199,9995 bd4 ba1.9k sqft2416 W 32nd St SW, Calgary, AB T3E 2R7For SaleMLS ID #A2339104, Gagan Jattana, Associate, Real Broker. courtesy of Pillar9 System
- C$1,048,0003 bd3 ba2k sqft10 N Aspen Stone Mews SW, Calgary, AB T3H 5Z1For SaleMLS ID #A2337355, Elise Crowe, Associate, Remax Innovations. courtesy of Pillar9 System
- C$1,068,9995 bd4 ba1.9k sqft2136 S 5th Ave NW, Calgary, AB T2N 0S5New ConstructionMLS ID #A2329036, Daman Joshi, Associate, Real Broker. courtesy of Pillar9 System
- C$1,060,0004 bd4 ba2k sqft2234 W 28th St SW, Calgary, AB T3E 2H6For SaleMLS ID #A2322887, Ilham Cazac, Associate, Exp Realty. courtesy of Pillar9 System
- C$845,0004 bd4 ba1.8k sqft4828 S 20th Ave NW, Calgary, AB T3B 0V3For SaleMLS ID #A2332506, Jamie Newton, Associate, Re/Max First. courtesy of Pillar9 System
- C$1,098,0004 bd4 ba2.2k sqft2014 W 6th St NE, Calgary, AB T2E 3Z1For SaleMLS ID #A2337787, Felix Chan, Associate, Real Broker. courtesy of Pillar9 System
- C$1,149,0004 bd4 ba1.9k sqft2042 S 49th Ave SW, Calgary, AB T2T 2V4For SaleMLS ID #A2336546, Gordyn Matheson, Associate, Century 21 Bamber Realty Ltd.. courtesy of Pillar9 System
- C$1,099,0005 bd4 ba2k sqft520 S 22nd Ave NW, Calgary, AB T2M 1N6New ConstructionMLS ID #A2337664, Bilal Uran, Associate, Lpt Realty. courtesy of Pillar9 System
- C$1,099,0005 bd4 ba2k sqft518 S 22nd Ave NW, Calgary, AB T2M 1N6New ConstructionMLS ID #A2337671, Bilal Uran, Associate, Lpt Realty. courtesy of Pillar9 System
- C$1,250,0005 bd4 ba2.3k sqft1704 W 26a St SW, Calgary, AB T3C 1L1For SaleMLS ID #A2331642, Kenneth Chan, Associate, Trec The Real Estate Company. courtesy of Pillar9 System
- C$999,9004 bd4 ba2.4k sqft2518 W 16b St SW, Calgary, AB T2T 4L9New ConstructionMLS ID #A2319413, Karen Horvath, Associate, The Real Estate District. courtesy of Pillar9 System
- C$789,9003 bd4 ba1.9k sqft3355 N Spruce Dr SW #3, Calgary, AB T3C 3A3For SaleMLS ID #A2333483, Morris Tkachuk, Associate Broker, 2% Realty. courtesy of Pillar9 System
- C$1,249,0004 bd5 ba2.5k sqft3014 S Cochrane Rd NW, Calgary, AB T2M 4J3For SaleMLS ID #A2323004, Jack Liu, Broker, Wexcel. courtesy of Pillar9 System
- C$1,149,9004 bd4 ba2k sqft607 N 29th Ave NW, Calgary, AB T2M 2M8New ConstructionMLS ID #A2333219, Raman Chahal, Associate, Re/Max Crown. courtesy of Pillar9 System
