PRIME ROSSCARROCK REDEVELOPMENT — DP-APPROVED & READY TO BUILD! Exceptional opportunity for builders, developers, and investors in one of Calgary's fastest-evolving inner-city communities. Development Permit approved for a striking 2-storey semi-detached infill featuring 3 bedrooms per side, PLUS 2-bedroom legal secondary suites and detached garages — delivering over 2,000 sq ft above grade per side (subject to City/Municipality approvals and permitting). Skip years of planning and step directly into a shovel-ready project on an affordable inner-city lot. HOLD NOW, BUILD LATER: The existing home generates immediate income with a 2-bedroom main floor and a 1-bedroom basement suite (illegal) — a perfect mortgage helper while you finalize your build plans. Recent updates include roof (2019) and hot water tank (2024). UNBEATABLE LOCATION: Walk to public and Catholic schools, Westbrook Mall (Walmart, Safeway & more), and transit including Westbrook LRT and 45 Street LRT — putting downtown, University of Calgary, SAIT, Mount Royal University, and the vibrant 17th Avenue shops and restaurants just minutes away. Opportunities like this — location, approvals, and holding income in one package — don't come often.
For sale
C$669,900
1610 W 40th St SW, Calgary, AB T3C 1W9
3beds
738sqft
Single Family Residence
Built in 1951
5,227 Square Feet Lot
$-- Zestimate®
C$907/sqft
C$-- HOA
What's special
Detached garages
- 51 days
- 12
- 0
Zillow last checked:
Listing updated:
Listed by:
Ross Pavl, Associate,
Exp Realty
Source: courtesy of Pillar9 System,MLS®#: A2335944 Originating MLS®#: Calgary
Originating MLS®#: CalgaryFacts & features
Interior
Bedrooms & bathrooms
- Bedrooms: 3
- Bathrooms: 2
- Full bathrooms: 2
Bedroom
- Level: Main
- Dimensions: 10`10" x 8`9"
Other
- Level: Main
- Dimensions: 10`10" x 10`8"
Bedroom
- Level: Basement
- Dimensions: 7`11" x 17`6"
Other
- Level: Main
- Dimensions: 7`7" x 4`11"
Other
- Level: Basement
- Dimensions: 8`1" x 4`11"
Eat in kitchen
- Level: Main
- Dimensions: 11`11" x 9`7"
Kitchen
- Level: Basement
- Dimensions: 8`2" x 8`3"
Laundry
- Level: Basement
- Dimensions: 11`4" x 8`7"
Living room
- Level: Main
- Dimensions: 12`0" x 16`0"
Living room
- Level: Basement
- Dimensions: 10`10" x 11`7"
Heating
- Forced Air, Natural Gas
Cooling
- None
Appliances
- Included: Refrigerator, Stove(s), Washer/Dryer
- Laundry: In Basement
Features
- See Remarks
- Flooring: Carpet, Hardwood, Linoleum
- Basement: Full
- Has fireplace: No
Interior area
- Total interior livable area: 738.30 sqft
Property
Parking
- Total spaces: 4
- Parking features: Double Garage Detached
- Garage spaces: 2
Features
- Levels: One
- Stories: 1
- Patio & porch: Patio
- Exterior features: Other
- Fencing: None
- Frontage length: 13.48M 44`3"
Lot
- Size: 5,227 Square Feet
- Features: Back Lane, Back Yard, Rectangular Lot
Details
- Parcel number: 112013199
- Zoning: R-CG
Construction
Type & style
- Home type: SingleFamily
- Architectural style: Bungalow
- Property subtype: Single Family Residence
Materials
- Vinyl Siding, Wood Frame
- Foundation: Concrete Perimeter
- Roof: Asphalt Shingle
Condition
- New construction: No
- Year built: 1951
Community & HOA
Community
- Features: Playground, Sidewalks, Street Lights
- Subdivision: Rosscarrock
HOA
- Has HOA: No
Location
- Region: Calgary
Financial & listing details
- Price per square foot: C$907/sqft
- Date on market: 8/14/2026
- Inclusions: None
Price history
Price history is unavailable.
Public tax history
Tax history is unavailable.
Climate risks
Neighborhood: Rosscarrock
Nearby schools
GreatSchools rating
No schools nearby
We couldn't find any schools near this home.


Similar homes
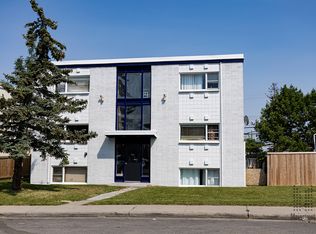
- C$700,0004 bd2 ba1k sqft1741 E 24th St SW, Calgary, AB T3C 1J2For Sale
 MLS ID #A2340592, Vincent Phan, Associate, 2% Realty. courtesy of Pillar9 System
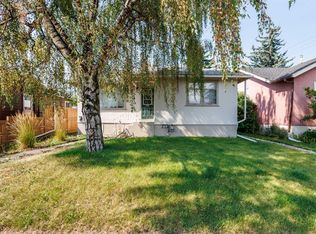
 - C$699,5003 bd2 ba955 sqft2307 E Richmond Rd SW, Calgary, AB T2T 5E3For Sale
 MLS ID #A2335435, Darya Pfund, Broker, Easy List Realty. courtesy of Pillar9 System
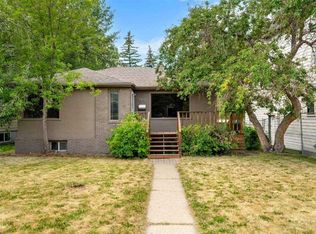
 - C$699,0002 bd2 ba733 sqft319 N 11th Ave NE, Calgary, AB T2E 0Z2For Sale
 MLS ID #A2347725, Rob Campbell, Associate, Cir Realty. courtesy of Pillar9 System
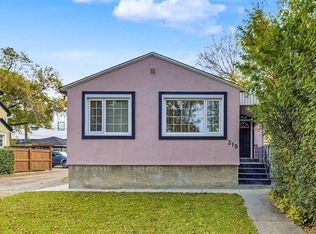
 - C$579,9003 bd2 ba934 sqft417 37th St SW, Calgary, AB T3C 1R7For Sale
 Century 21 Canada
