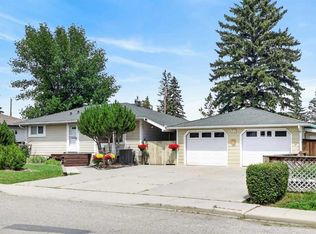
*LAND VALUE SALE* Rare chance to own an OVERSIZED CORNER LOT in the heart of Bowness. The 8,773 sq ft parcel sits where Bowglen Road NW meets 44 Avenue NW and has two long street frontages: ~ 100 ft along Bowglen and ~ 123 ft along 44 Avenue. Its corner position gives it two street exposures, lots of natural light, a southwest-facing front and back lane access. You’re steps from parks, playgrounds, schools, shopping and sidewalk-lined streets. Bowness gives you quick access to the Bow River pathways, Bowness Park, Market Mall and Stoney Trail, with an easy commute downtown or west to the mountains. Lots this size on a corner in an established NW community rarely come up. Book your showing today.
For sale
C$724,900
8528 SW Bowglen Rd NW, Calgary, AB T3B 2T3
4beds
1,092sqft
Single Family Residence
Built in 1956
8,712 Square Feet Lot
$-- Zestimate®
C$663/sqft
C$-- HOA
What's special
Oversized corner lotTwo long street frontagesLots of natural lightSouthwest-facing frontBack lane access
- 3 days
- 10
- 0
Zillow last checked:
Listing updated:
Listed by:
Dimitrios Tsakalakis, Associate,
Cir Realty,
Peter Rallios, Associate,
Cir Realty
Source: courtesy of Pillar9 System,MLS®#: A2353882 Originating MLS®#: Calgary
Facts & features
Interior
Bedrooms & bathrooms
- Bedrooms: 4
- Bathrooms: 2
- Full bathrooms: 2
Other
- Level: Main
- Dimensions: 11`6" x 10`11"
Bedroom
- Level: Main
- Dimensions: 9`3" x 11`0"
Bedroom
- Level: Basement
- Dimensions: 11`2" x 10`2"
Bedroom
- Level: Basement
- Dimensions: 12`0" x 10`0"
Other
- Level: Main
- Dimensions: 0`0" x 0`0"
Other
- Level: Basement
Dining room
- Level: Main
- Dimensions: 11`7" x 8`2"
Family room
- Level: Basement
- Dimensions: 17`10" x 8`0"
Game room
- Level: Basement
- Dimensions: 25`4" x 10`11"
Kitchen
- Level: Main
- Dimensions: 11`6" x 13`6"
Office
- Level: Main
- Dimensions: 11`7" x 17`5"
Heating
- Forced Air
Cooling
- Central Air
Appliances
- Included: Dishwasher, Electric Stove, Refrigerator
- Laundry: None
Features
- See Remarks
- Flooring: Laminate, Linoleum, Tile
- Windows: Window Coverings
- Basement: Full
- Has fireplace: No
Interior area
- Total interior livable area: 1,092 sqft
- Finished area above ground: 1,092
- Finished area below ground: 1,039
Property
Parking
- Total spaces: 1
- Parking features: Single Garage Detached
- Garage spaces: 1
Features
- Levels: One
- Stories: 1
- Patio & porch: Front Porch
- Exterior features: Private Yard
- Fencing: Fenced
- Frontage length: 30.61M 100`5"
Lot
- Size: 8,712 Square Feet
- Features: Back Lane, Corner Lot, Irregular Lot, Level, See Remarks
Details
- Parcel number: 112802190
- Zoning: R-C1
Construction
Type & style
- Home type: SingleFamily
- Architectural style: Bungalow
- Property subtype: Single Family Residence
Materials
- Vinyl Siding, Wood Frame
- Foundation: Concrete Perimeter
- Roof: Asphalt Shingle
Condition
- New construction: No
- Year built: 1956
Community & HOA
Community
- Features: Park, Playground, Sidewalks, Street Lights
- Subdivision: Bowness
HOA
- Has HOA: No
Location
- Region: Calgary
Financial & listing details
- Price per square foot: C$663/sqft
- Date on market: 10/21/2026
- Inclusions: N/A
Price history
Price history is unavailable.
Public tax history
Tax history is unavailable.
Climate risks
Neighborhood: Bowness
Nearby schools
GreatSchools rating
No schools nearby
We couldn't find any schools near this home.
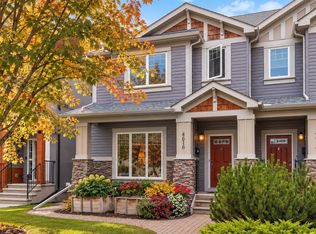

Similar homes
- C$689,9004 bd3 ba1.4k sqft7312 S 36th Ave NW, Calgary, AB T3B 1T8For Sale
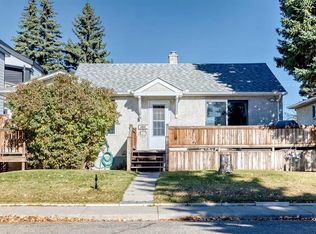 MLS ID #A2353417, Chris Richter, Associate, Re/Max House Of Real Estate. courtesy of Pillar9 System
- C$699,0003 bd3 ba1.1k sqft5216 S 18th Ave NW, Calgary, AB T3B 0R3For Sale
 MLS ID #A2353470, Ashley Gergel, Associate, Charles. courtesy of Pillar9 System
- C$750,0003 bd2 ba918 sqft8515 N 48th Ave NW, Calgary, AB T3B 2B1For Sale
 MLS ID #A2348445, Lindsay Winship, Associate, Royal Lepage Solutions. courtesy of Pillar9 System
- C$699,9004 bd2 ba879 sqft8008 S 36th Ave NW, Calgary, AB T3B 1V9For Sale
 MLS ID #A2329770, Ken Richter, Associate, Re/Max House Of Real Estate. courtesy of Pillar9 System
