**OPEN HOUSE SATURDAY SEPT 26th 12-2pm** Have you ever seen Bow Crescent? This river siding ‘crescent’ is quickly turning into one of Calgary’s most desired streets with a look and smell making you feel like you’re at your cabin on the lake. An incredible opportunity to own a home located just a half block from the access path to the river with a MASSIVE lot on this beautiful street. Bowness is a neighbourhood people quickly get attached to. It’s a community. It has personality, people know their neighbours and help each other out. The Bowness Stampede Parade and Breakfast and the Tour de Bowness bike races bring everyone together each summer. Walk or bike the river pathways, go rafting down the Bow, spend the afternoon at Bowness, Bowmont or Baker Park. There are 6 neighbourhood schools covering every grade, local shops, restaurants and places to meet friends along Bowness Road. Superstore is about five minutes away, with Safeway and the Calgary Farmers’ Market West about seven minutes away. WinSport at C.O.P. is nearby, downtown is roughly 20 minutes by car, and it’s easy to head west for a day in the mountains. The 1000 SF home is clean, sturdy and livable, with good bones and important electrical and mechanical updates. 4 beds (windows in downstairs bedrooms may not meet current egress standards for bedrooms) and two 3 pce baths. Enjoy it now or use it as a holding property while you consider your plans for this exceptional R-CG lot. A future subdivision into two parcels may be possible, subject to City of Calgary approval. Buyers should verify any proposed development or subdivision with the City. With the back door entry and laundry right there the lower level may offer potential for a future secondary suite, subject to City of Calgary approval and all required permits. Buyers to verify feasibility with the City.
For sale
C$849,000
7219 N Bow Cres NW, Calgary, AB T3B 2C9
4beds
1,004sqft
Single Family Residence
Built in 1955
0.38 Acres Lot
$-- Zestimate®
C$846/sqft
C$-- HOA
What's special
Massive lotBack door entry
- 11 hours
- 4
- 0
Zillow last checked:
Listing updated:
Listed by:
Rob Whitfield, Associate,
Kic Realty
Source: courtesy of Pillar9 System,MLS®#: A2346705 Originating MLS®#: Calgary
Originating MLS®#: CalgaryFacts & features
Interior
Bedrooms & bathrooms
- Bedrooms: 4
- Bathrooms: 2
- Full bathrooms: 2
Bedroom
- Level: Main
- Dimensions: 7`11" x 11`8"
Other
- Level: Main
- Dimensions: 12`1" x 9`8"
Bedroom
- Level: Basement
- Dimensions: 10`11" x 9`10"
Bedroom
- Level: Basement
- Dimensions: 8`10" x 7`8"
Other
- Level: Main
- Dimensions: 7`11" x 7`6"
Other
- Level: Basement
- Dimensions: 8`9" x 5`4"
Eat in kitchen
- Level: Main
- Dimensions: 11`0" x 15`2"
Other
- Level: Main
- Dimensions: 3`1" x 4`5"
Flex space
- Level: Basement
- Dimensions: 11`5" x 23`3"
Other
- Level: Basement
- Dimensions: 11`5" x 18`7"
Laundry
- Level: Main
- Dimensions: 15`0" x 6`0"
Living room
- Level: Main
- Dimensions: 12`0" x 18`10"
Storage
- Level: Main
- Dimensions: 11`8" x 15`4"
Heating
- Forced Air, Natural Gas
Cooling
- None
Appliances
- Included: Dishwasher, Dryer, Range, Washer
- Laundry: Main Level
Features
- Ceiling Fan(s), Central Vacuum, Storage
- Flooring: Carpet, Linoleum
- Basement: Full
- Has fireplace: No
Interior area
- Total interior livable area: 1,004 sqft
Property
Parking
- Total spaces: 6
- Parking features: Double Garage Detached
- Garage spaces: 2
Features
- Levels: One
- Stories: 1
- Patio & porch: Deck
- Exterior features: None
- Fencing: Fenced
- Frontage length: 19.11M 62`8"
Lot
- Size: 0.38 Acres
- Features: Back Yard, Front Yard, Fruit Trees/Shrub(s), Many Trees
Details
- Parcel number: 112580810
- Zoning: R-CG
Construction
Type & style
- Home type: SingleFamily
- Architectural style: Bungalow
- Property subtype: Single Family Residence
Materials
- Vinyl Siding, Wood Frame
- Foundation: Block
- Roof: Asphalt Shingle
Condition
- New construction: No
- Year built: 1955
Community & HOA
Community
- Features: Park, Playground, Sidewalks, Street Lights, Tennis Court(s)
- Subdivision: Bowness
HOA
- Has HOA: No
Location
- Region: Calgary
Financial & listing details
- Price per square foot: C$846/sqft
- Date on market: 9/24/2026
- Inclusions: Hot tub.
Price history
Price history is unavailable.
Public tax history
Tax history is unavailable.
Climate risks
Neighborhood: Bowness
Nearby schools
GreatSchools rating
No schools nearby
We couldn't find any schools near this home.
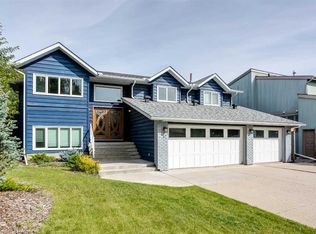
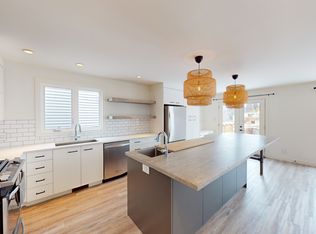
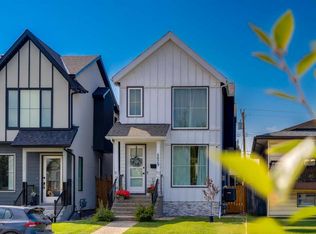

Similar homes
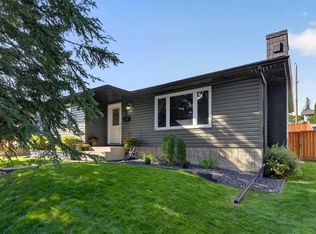
- C$699,0004 bd3 ba984 sqft8007 N 36th Ave NW, Calgary, AB T3B 1V8For Sale
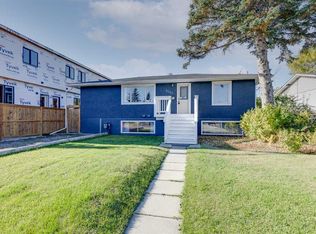 MLS ID #A2347445, Rebecca Chamberlain, Associate, Real Broker. courtesy of Pillar9 System
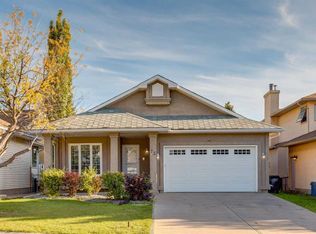
 - C$735,0004 bd3 ba1.1k sqft292 S Silver Brook Way NW, Calgary, AB T3B 3G8For Sale
 MLS ID #A2347004, Robbie Stevenson, Associate, Royal Lepage Benchmark. courtesy of Pillar9 System
 - C$919,9005 bd3 ba1.2k sqft4620 W Voyageur Dr NW, Calgary, AB T3A 0P6For Sale
 MLS ID #A2347252, Randy Brook, Associate, Royal Lepage Mission Real Estate. courtesy of Pillar9 System
 - C$849,5003 bd3 ba1.4k sqft73 N Scripps Lndg NW, Calgary, AB T3L 1W2For Sale
 MLS ID #A2345930, Robert Vanovermeire, Broker, Coldwell Banker Mountain Central. courtesy of Pillar9 System
