A beautifully renovated bungalow on one of Bowness's most desirable streets, where an established, vibrant community meets genuine pride of ownership. Inside, three bedrooms and two bathrooms are arranged across a thoughtful, functional layout, cared for and updated with real attention to detail. The spacious primary bedroom enjoys direct access to its own bathroom and walk-in closet. A quietly rare convenience in a home of this vintage. The open-concept kitchen transitions seamlessly into the living room, creating a natural gathering place for both everyday living and entertaining. Beyond it, a generous backyard and detached double garage offer ample room for parking, storage, and weekends spent outdoors. All of this sits on an impressive 50-foot lot: a substantial offering that carries exciting future development potential, subject to City of Calgary approvals and applicable zoning requirements. A beautifully updated home in one of Calgary's most established and sought-after communities. An opportunity worth seeing in person.
For sale
C$588,800
8512 S 33rd Ave NW, Calgary, AB T3B 1M1
3beds
1,353sqft
Single Family Residence
Built in 1953
6,098 Square Feet Lot
$-- Zestimate®
C$435/sqft
C$-- HOA
What's special
Beautifully renovated bungalowThoughtful functional layoutSpacious primary bedroomOpen-concept kitchenGenerous backyardDetached double garage
- 6 days
- 46
- 3
Zillow last checked:
Listing updated:
Listed by:
Anthony Massink-Wttewaall, Associate,
Real Broker
Source: courtesy of Pillar9 System,MLS®#: A2350459 Originating MLS®#: Calgary
Originating MLS®#: CalgaryFacts & features
Interior
Bedrooms & bathrooms
- Bedrooms: 3
- Bathrooms: 2
- Full bathrooms: 2
Bedroom
- Level: Main
- Dimensions: 17`8" x 8`0"
Other
- Level: Main
- Dimensions: 16`0" x 11`9"
Bedroom
- Level: Main
- Dimensions: 13`8" x 11`5"
Other
- Level: Main
- Dimensions: 8`6" x 7`10"
Other
- Level: Main
- Dimensions: 7`9" x 4`11"
Eat in kitchen
- Level: Main
- Dimensions: 17`3" x 11`4"
Other
- Level: Main
- Dimensions: 6`0" x 4`4"
Laundry
- Level: Main
- Dimensions: 4`0" x 3`7"
Living room
- Level: Main
- Dimensions: 13`8" x 15`7"
Mud room
- Level: Main
- Dimensions: 5`8" x 19`4"
Walk in closet
- Level: Main
- Dimensions: 7`0" x 8`5"
Heating
- Mid Efficiency, Forced Air, Natural Gas
Cooling
- None
Appliances
- Included: Built-In Gas Range, Built-In Oven, Dishwasher, Dryer, Microwave, Refrigerator, Washer
- Laundry: In Basement
Features
- Kitchen Island, Quartz Counters, Track Lighting, Wired for Sound
- Flooring: Carpet, Tile
- Doors: French Doors
- Windows: Window Coverings
- Has fireplace: No
Interior area
- Total interior livable area: 1,353 sqft
- Finished area above ground: 1,353
- Finished area below ground: 535
Property
Parking
- Total spaces: 4
- Parking features: Double Garage Detached
- Garage spaces: 2
Features
- Levels: One
- Stories: 1
- Patio & porch: Rear Porch
- Exterior features: Garden, Private Yard
- Fencing: Partial
- Frontage length: 15.24M 50`0"
Lot
- Size: 6,098 Square Feet
- Features: Back Lane, Back Yard, Front Yard, Garden, Private
Details
- Parcel number: 112600987
- Zoning: R-C1
Construction
Type & style
- Home type: SingleFamily
- Architectural style: Bungalow
- Property subtype: Single Family Residence
Materials
- Vinyl Siding
- Foundation: Combination, See Remarks
- Roof: Asphalt Shingle
Condition
- New construction: No
- Year built: 1953
Community & HOA
Community
- Features: Fishing, Park, Playground, Sidewalks, Street Lights
- Subdivision: Bowness
HOA
- Has HOA: No
Location
- Region: Calgary
Financial & listing details
- Price per square foot: C$435/sqft
- Date on market: 10/6/2026
- Inclusions: Fire pit
Price history
Price history is unavailable.
Public tax history
Tax history is unavailable.
Climate risks
Neighborhood: Bowness
Nearby schools
GreatSchools rating
No schools nearby
We couldn't find any schools near this home.
- C$749,9004 bd3 ba933 sqft8518 SW 33rd Ave NW, Calgary, AB T3B1K5New Construction
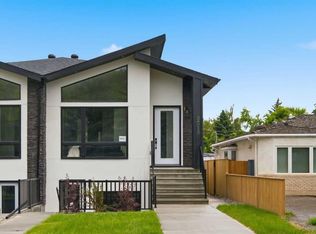
- C$915,0004 bd4 ba1.9k sqft8310 W 34th Ave NW, Calgary, AB T3B1R2New Construction

- C$915,9004 bd4 ba1.9k sqft8308 S 34th Ave NW, Calgary, AB T3B1R2New Construction

- C$949,9004 bd3 ba1.7k sqft8331 N 33rd Ave NW, Calgary, AB T3B1L5For Sale
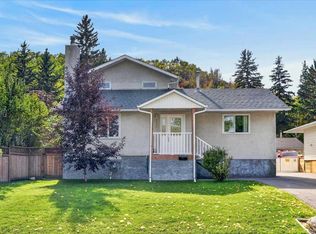
Similar homes
- C$739,0003 bd3 ba1.4k sqft139 E 89th St SW, Calgary, AB T3H 0M4For Sale
 MLS ID #A2350411, Patijoe Hui, Associate, Grand Realty. courtesy of Pillar9 System
 - C$474,9005 bd2 ba1k sqft7409 N 37th Ave NW, Calgary, AB T3B 1W8For Sale
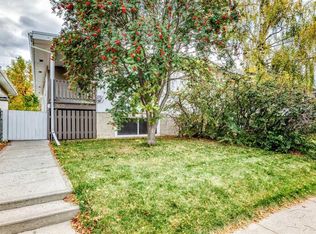 MLS ID #A2349302, Kathryn Bogala, Associate, Century 21 Bravo Realty. courtesy of Pillar9 System
 - C$624,9004 bd4 ba1.7k sqft9858 N Hidden Valley Dr NW, Calgary, AB T3A 5K5For Sale
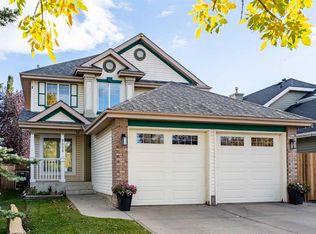 MLS ID #A2349774, Rahim Dhanji, Associate, Re/Max House Of Real Estate. courtesy of Pillar9 System
 - C$589,9004 bd2 ba990 sqft219 N 26th Ave NE, Calgary, AB T2E 1Z1For Sale
 MLS ID #A2350260, Robbie Sihota, Associate, Cir Realty. courtesy of Pillar9 System
