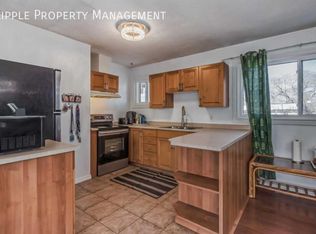
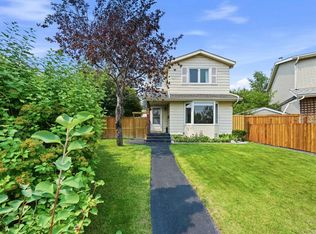
OPEN HOUSE August 23d 12-3pm Attention investors and first-time home buyers! This is an excellent opportunity to own a cash-flowing property offering strong rental potential and long-term stability. Featuring 4 bedrooms and 3.5 bathrooms across 1,892 sq. ft. of thoughtfully designed living space, this property is ideal for investors seeking immediate income while also offering exceptional value for homeowners. Welcome to this bright and beautifully updated bi-level home in the established community of Rundle, known for its mature trees, family-friendly atmosphere, and convenient access to everyday amenities. The home offers a spacious and functional layout filled with natural light, highlighted by a beautifully renovated kitchen with modern finishes and stainless steel appliances, a generous living area, and numerous upgrades throughout. The fully finished basement is uniquely configured with two self-contained living spaces, each offering its own kitchen, bedroom, and bathroom, with laundry as well, providing excellent flexibility for extended family, guests, or additional rental income. Outside, you'll find a detached garage and a large backyard perfect for everyday enjoyment. Additional value comes from key mechanical updates and recent improvements, including a furnace and hot water tank replaced approximately 8 years ago, a garage furnace installed about 5 years ago, several windows replaced in 2019 and additional windows replaced in 2023, the side door replaced in 2025, an irrigation system and all existing window coverings included for added convenience. Situated on a quiet, tree-lined street just minutes from parks, schools, playgrounds, shopping, transit, and recreation amenities, this property combines comfort, space, investment potential, and convenience in a well-connected location. Don't miss this exceptional opportunity—schedule your private showing today!
For sale
C$597,500
2411 E 51st St NE, Calgary, AB T1Y 1C2
4beds
1,032sqft
Single Family Residence
Built in 1974
5,227 Square Feet Lot
$-- Zestimate®
C$579/sqft
C$-- HOA
What's special
Mature treesDetached garageQuiet tree-lined street
- 67 days
- 20
- 0
Zillow last checked:
Listing updated:
Listed by:
Lena Shaidullina, Associate,
Comox Realty
Source: courtesy of Pillar9 System,MLS®#: A2322792 Originating MLS®#: Calgary
Originating MLS®#: CalgaryFacts & features
Interior
Bedrooms & bathrooms
- Bedrooms: 4
- Bathrooms: 4
- Full bathrooms: 3
- 1/2 bathrooms: 1
Other
- Level: Main
- Dimensions: 12`11" x 10`6"
Bedroom
- Level: Main
- Dimensions: 10`6" x 9`11"
Bedroom
- Level: Basement
- Dimensions: 17`2" x 12`9"
Bedroom
- Level: Basement
- Dimensions: 13`8" x 10`6"
Other
- Level: Main
- Dimensions: 10`6" x 4`11"
Other
- Level: Basement
- Dimensions: 7`2" x 4`11"
Other
- Level: Basement
- Dimensions: 8`11" x 7`2"
Other
- Level: Main
- Dimensions: 7`1" x 5`6"
Other
- Level: Main
- Dimensions: 8`11" x 3`11"
Dining room
- Level: Main
- Dimensions: 8`9" x 8`9"
Other
- Level: Basement
- Dimensions: 7`6" x 3`10"
Kitchen
- Level: Main
- Dimensions: 9`4" x 8`7"
Kitchen
- Level: Basement
- Dimensions: 10`8" x 7`8"
Kitchen
- Level: Basement
- Dimensions: 10`10" x 10`10"
Laundry
- Level: Main
- Dimensions: 5`1" x 2`6"
Laundry
- Level: Basement
- Dimensions: 3`11" x 2`10"
Living room
- Level: Main
- Dimensions: 14`6" x 14`4"
Heating
- Forced Air
Cooling
- None
Appliances
- Included: Dishwasher, Dryer, Electric Range, Microwave Hood Fan, Refrigerator, Washer
- Laundry: In Basement, Main Level, Multiple Locations
Features
- Open Floorplan
- Flooring: Carpet, Laminate, Tile, Vinyl
- Windows: Window Coverings
- Basement: Full
- Has fireplace: No
Interior area
- Total interior livable area: 1,032 sqft
- Finished area above ground: 1,032
- Finished area below ground: 861
Property
Parking
- Total spaces: 4
- Parking features: Double Garage Detached
- Garage spaces: 2
Features
- Levels: Bi-Level
- Stories: 1
- Patio & porch: Balcony(s)
- Exterior features: Balcony, Lighting, Private Yard
- Fencing: Fenced
- Frontage length: 15.90M 52`2"
Lot
- Size: 5,227 Square Feet
- Features: Back Lane, Back Yard, Front Yard, Low Maintenance Landscape, Rectangular Lot, Street Lighting
Details
- Parcel number: 112453087
- Zoning: R-CG
Construction
Type & style
- Home type: SingleFamily
- Property subtype: Single Family Residence
Materials
- Mixed, Wood Frame
- Foundation: Concrete Perimeter
- Roof: Asphalt Shingle
Condition
- New construction: No
- Year built: 1974
Community & HOA
Community
- Features: Park, Playground, Sidewalks, Street Lights, Tennis Court(s)
- Subdivision: Rundle
HOA
- Has HOA: No
Location
- Region: Calgary
Financial & listing details
- Price per square foot: C$579/sqft
- Date on market: 6/26/2026
- Inclusions: 3 refrigerator; 3 electric range; 3 microwave hood fan; 2 washer; 1 dryer; 2 garage shelves; 2 video systems; irrigation system
Price history
Price history is unavailable.
Public tax history
Tax history is unavailable.
Climate risks
Neighborhood: Rundle
Nearby schools
GreatSchools rating
No schools nearby
We couldn't find any schools near this home.
Similar homes
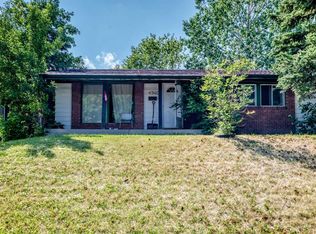
- C$619,0004 bd4 ba1.2k sqft212 S Pinetree Pl NE, Calgary, AB T1Y 1M2For Sale
 MLS ID #A2330861, Khaled El Rafih, Associate, Lpt Realty. courtesy of Pillar9 System
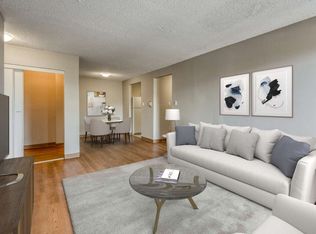
 - C$599,9005 bd3 ba1.1k sqft4140 S Maryvale Dr NE, Calgary, AB T2A 2T1For Sale
 MLS ID #A2318708, Amrinder Parmar, Associate, Urban-Realty.Ca. courtesy of Pillar9 System
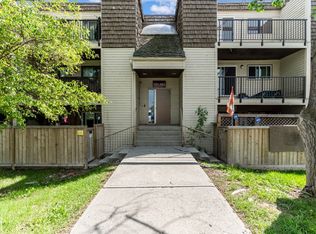
 - C$523,0004 bd3 ba1k sqft135 Manora Hl NE, Calgary, AB T2A 4R8For Sale
 MLS ID #A2338072, Yvette Nesry, Associate, Real Estate Professionals Inc.. courtesy of Pillar9 System
 - C$585,0004 bd3 ba1.1k sqft224 E Erin Dale Pl SE, Calgary, AB T2B 2R7For Sale
 MLS ID #A2333216, Derek Thistle, Associate, Real Broker. courtesy of Pillar9 System
