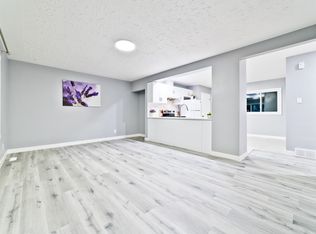
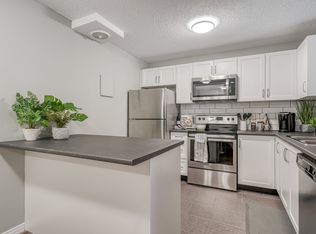
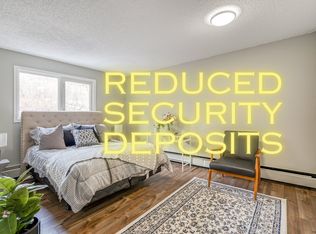
— Welcome to 5516 Taylor Crescent NE — a fully developed 4-level split located on a quiet street facing a large greenbelt and park. Offering a great layout with income potential and a basement illegal suite. This home delivers versatility in a well established community. The main level features vaulted ceilings and large front-facing windows that flood the space with natural light. The open living and dining room provide a comfortable and functional layout for everyday living. The kitchen is finished with white shaker cabinetry, subway tile backsplash, and stainless steel appliances. Upstairs offers three bedrooms, including a spacious primary, along with a full 4-piece bath. The lower split level adds further functionality with a 3-piece bath and a dedicated laundry area. The basement is configured as an illegal suite with a separate rear entrance, complete with a full kitchen, a spacious bedroom (with egress windows), 3-piece bath, and its own separate laundry room. This flexible space is ideal as a mortgage helper, multigenerational living area, or investment opportunity. The backyard features a large concrete patio and open green space, providing a great outdoor extension of the home. Parking is well accommodated with a double oversized detached garage (with alley access)—fully insulated, heated, and equipped with a subpanel. Plus a front driveway with covered carport. Located just 15 minutes from downtown and 5 minutes from Nose Hill Park, with quick access to McKnight Boulevard, Centre Street, and Edmonton Trail. Nearby community amenities include parks, pathways, Thorncliffe community garden, a full 18-hole disc golf course, and the Thorncliffe Greenview Community Association Centre. A solid opportunity for both homeowners and investors in a highly accessible location. Book your private showing today!
For sale
C$625,000
5516 W Taylor Cres NE, Calgary, AB T2K 3V8
4beds
1,049sqft
Single Family Residence
Built in 1962
5,227 Square Feet Lot
$-- Zestimate®
C$596/sqft
C$-- HOA
What's special
Vaulted ceilingsSubway tile backsplashStainless steel appliancesDedicated laundry area
- 102 days
- 13
- 1
Zillow last checked:
Listing updated:
Listed by:
Paul Chou, Associate,
Re/Max First
Source: courtesy of Pillar9 System,MLS®#: A2313941 Originating MLS®#: Calgary
Originating MLS®#: CalgaryFacts & features
Interior
Bedrooms & bathrooms
- Bedrooms: 4
- Bathrooms: 3
- Full bathrooms: 3
Bedroom
- Level: Second
- Dimensions: 9`1" x 13`10"
Bedroom
- Level: Second
- Dimensions: 9`5" x 9`11"
Other
- Level: Second
- Dimensions: 13`4" x 10`7"
Bedroom
- Level: Lower
- Dimensions: 15`0" x 11`4"
Other
- Level: Second
- Dimensions: 4`11" x 10`6"
Other
- Level: Lower
- Dimensions: 8`1" x 6`0"
Other
- Level: Lower
- Dimensions: 9`3" x 6`0"
Dining room
- Level: Main
- Dimensions: 8`3" x 11`0"
Other
- Level: Lower
- Dimensions: 10`2" x 10`0"
Kitchen
- Level: Main
- Dimensions: 11`9" x 10`6"
Kitchen
- Level: Lower
- Dimensions: 8`5" x 10`5"
Living room
- Level: Main
- Dimensions: 17`8" x 12`3"
Living room
- Level: Lower
- Dimensions: 18`9" x 11`3"
Storage
- Level: Lower
- Dimensions: 3`3" x 3`1"
Heating
- Forced Air, Natural Gas
Cooling
- Central Air
Appliances
- Included: Dishwasher, Electric Stove, Microwave Hood Fan, Refrigerator, Washer/Dryer, Washer/Dryer Stacked
- Laundry: In Basement, Lower Level, Multiple Locations
Features
- Separate Entrance, Storage, Vaulted Ceiling(s)
- Flooring: Ceramic Tile, Laminate
- Windows: Vinyl Windows, Window Coverings
- Basement: Full
- Number of fireplaces: 1
- Fireplace features: Electric, Family Room
Interior area
- Total interior livable area: 1,049 sqft
- Finished area above ground: 1,048
- Finished area below ground: 937
Video & virtual tour
Property
Parking
- Total spaces: 4
- Parking features: Carport, Covered, Double Garage Detached, Driveway, Garage Door Opener, Garage Faces Rear, Heated Garage, Insulated, Off Street, Oversized
- Garage spaces: 2
- Carport spaces: 1
- Covered spaces: 3
- Has uncovered spaces: Yes
Features
- Levels: 4 Level Split
- Stories: 1
- Entry location: Ground
- Patio & porch: None
- Exterior features: Garden
- Fencing: Fenced
- Frontage length: 15.59M 51`2"
Lot
- Size: 5,227 Square Feet
- Features: Back Yard, Front Yard, Greenbelt, Lawn, Rectangular Lot
Details
- Parcel number: 101318188
- Zoning: R-CG
Construction
Type & style
- Home type: SingleFamily
- Property subtype: Single Family Residence
Materials
- Vinyl Siding, Wood Frame
- Foundation: Concrete Perimeter
- Roof: Asphalt Shingle
Condition
- New construction: No
- Year built: 1962
Utilities & green energy
- Sewer: Public Sewer
- Water: Public
Community & HOA
Community
- Features: Clubhouse, Park, Playground, Sidewalks, Street Lights
- Subdivision: Thorncliffe
HOA
- Has HOA: No
Location
- Region: Calgary
Financial & listing details
- Price per square foot: C$596/sqft
- Date on market: 5/22/2026
- Inclusions: Cabinet/Wardrobe (basement), Work Benches (garage)
Price history
Price history is unavailable.
Public tax history
Tax history is unavailable.
Climate risks
Neighborhood: Thorncliffe
Nearby schools
GreatSchools rating
No schools nearby
We couldn't find any schools near this home.
Similar homes
- C$599,9004 bd2 ba1k sqft5635 S Travis Cres NE, Calgary, AB T2K 3W1For Sale
 MLS ID #A2335001, Adam Robinson, Associate, Cir Realty. courtesy of Pillar9 System
 - C$625,0005 bd2 ba1.2k sqft212 W Hendon Dr NW, Calgary, AB T2K 1Z2For Sale
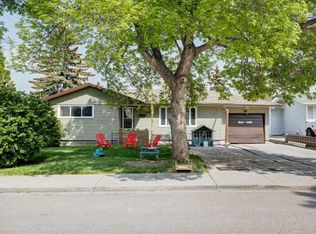 MLS ID #A2327802, Zhigang Zhang, Associate, Skyrock. courtesy of Pillar9 System
 - C$599,0004 bd2 ba962 sqft474 S 78th Ave NE, Calgary, AB T2K 4Z9For Sale
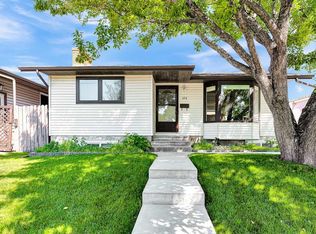 MLS ID #A2323682, Frankie Eng, Associate, First Place Realty. courtesy of Pillar9 System
 - C$674,9005 bd2 ba1.1k sqft8035 S Huntwick Cres NE, Calgary, AB T2K 4H7For Sale
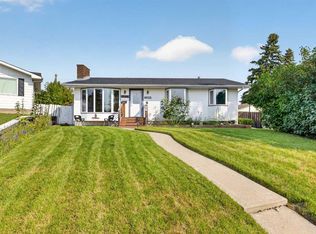 MLS ID #A2338472, Dan Peters, Broker, Re/Max Rocky View Real Estate. courtesy of Pillar9 System
