This 3+1 bedroom, 2.5 bathroom home located in Beddington Heights offers the perfect blend of comfort, style, and convenience. There have been numerous recent updates including a new hot water tank (2026), new roof, exterior siding, ALL windows replaced with Energuide/Energy Star certified triple pane windows (2025), new furnace, central A/C, some updated light fixtures (2024), and refreshed flooring on the main level (2023). The home features two welcoming living spaces. The front living room features vaulted ceilings and large windows with a ton of natural light. The rear family room provides plenty of room to relax, entertain, or stay cozy around the wood burning fireplace. There are 3 bedrooms on the upper level with another finished room in the basement, perfect for another bedroom, rec room or gym space. The primary bedroom includes a walk-in closet and a full 4 piece ensuite bathroom. The exterior features a nicely maintained front and rear yard with a newly replaced garden shed in the back. This home is conveniently located across the street from dining, a gas station and multiple daycares nearby, with all needed amenities available. There are numerous green spaces including off-leash parks, playgrounds and Nose Hill Park is only a 5 minute walk away. Commuters will appreciate easy access to 14 Street, Country Hills Boulevard, Beddington Trail, and Stoney Trail. Nearby schools include Simons Valley School, Valley Creek School, Monsignor Neville Anderson School, St. Elizabeth Seton School, Notre Dame High School and John G Diefenbaker High School. It won't last long, book a showing today!
For sale
C$560,000
1487 E Berkley Dr NW, Calgary, AB T3K 1T7
4beds
1,427sqft
Single Family Residence
Built in 1979
3,484 Square Feet Lot
$-- Zestimate®
C$392/sqft
C$-- HOA
What's special
Two welcoming living spacesWood burning fireplace
- 1 day |
- 28 |
- 1 |
Zillow last checked:
Listing updated:
Listed by:
Adam Envoldsen, Associate,
Grand Realty
Source: courtesy of Pillar9 System,MLS®#: A2337862 Originating MLS®#: Calgary
Originating MLS®#: CalgaryFacts & features
Interior
Bedrooms & bathrooms
- Bedrooms: 4
- Bathrooms: 3
- Full bathrooms: 2
- 1/2 bathrooms: 1
Bedroom
- Level: Second
- Dimensions: 10`11" x 8`5"
Bedroom
- Level: Second
- Dimensions: 9`10" x 8`1"
Other
- Level: Second
- Dimensions: 11`1" x 11`5"
Bedroom
- Level: Basement
- Dimensions: 17`10" x 9`5"
Other
- Level: Main
- Dimensions: 4`8" x 4`11"
Other
- Level: Second
- Dimensions: 8`1" x 8`0"
Other
- Level: Second
- Dimensions: 7`10" x 5`4"
Breakfast nook
- Level: Main
- Dimensions: 11`2" x 8`3"
Dining room
- Level: Main
- Dimensions: 10`5" x 9`6"
Other
- Level: Main
- Dimensions: 4`0" x 6`0"
Family room
- Level: Main
- Dimensions: 14`0" x 11`3"
Other
- Level: Basement
- Dimensions: 24`7" x 18`8"
Kitchen
- Level: Main
- Dimensions: 8`7" x 8`7"
Living room
- Level: Main
- Dimensions: 13`0" x 13`4"
Other
- Level: Main
- Dimensions: 6`2" x 4`11"
Storage
- Level: Basement
- Dimensions: 12`8" x 4`4"
Walk in closet
- Level: Second
- Dimensions: 5`0" x 4`10"
Heating
- High Efficiency, Forced Air
Cooling
- Central Air, ENERGY STAR Qualified Equipment
Appliances
- Included: Dishwasher, Electric Stove, Garburator, Microwave, Refrigerator, Washer/Dryer
- Laundry: In Basement
Features
- High Ceilings, No Smoking Home, Pantry, Vaulted Ceiling(s)
- Flooring: Carpet, Laminate
- Windows: Window Coverings
- Basement: Partial
- Number of fireplaces: 1
- Fireplace features: Family Room, Mixed
Interior area
- Total interior livable area: 1,427 sqft
- Finished area above ground: 823
Property
Parking
- Total spaces: 2
- Parking features: Driveway, On Street, Parking Pad
- Has uncovered spaces: Yes
Features
- Levels: Two,2 Storey
- Stories: 1
- Patio & porch: None
- Exterior features: Garden, Private Yard
- Fencing: Fenced
- Frontage length: 3.35M 11`0"
Lot
- Size: 3,484 Square Feet
- Features: Back Lane, Front Yard, Garden, Lawn
Details
- Parcel number: 112150113
- Zoning: R-CG
Construction
Type & style
- Home type: SingleFamily
- Property subtype: Single Family Residence
Materials
- Vinyl Siding, Wood Frame
- Foundation: Concrete Perimeter
- Roof: Asphalt Shingle
Condition
- New construction: No
- Year built: 1979
Community & HOA
Community
- Features: Park, Playground, Sidewalks, Street Lights
- Subdivision: Beddington Heights
HOA
- Has HOA: No
Location
- Region: Calgary
Financial & listing details
- Price per square foot: C$392/sqft
- Date on market: 8/20/2026
- Inclusions: N/A
Price history
Price history is unavailable.
Public tax history
Tax history is unavailable.
Climate risks
Neighborhood: Beddington Heights
Nearby schools
GreatSchools rating
No schools nearby
We couldn't find any schools near this home.
- C$458,9984 bd3 ba1.2k sqft1491 E Berkley Dr NW, Calgary, AB T3K1T7For Sale

- C$470,0002 bd2 ba1.3k sqft30 N Sandarac Cir NW, Calgary, AB T3K3G7For Sale
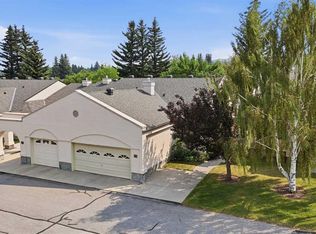
- C$649,9004 bd3 ba1.1k sqft43 N Beaconsfield Way NW, Calgary, AB T3K1W9For Sale

- C$579,9005 bd3 ba1k sqft1387 E Berkley Dr NW, Calgary, AB T3K1T5For Sale
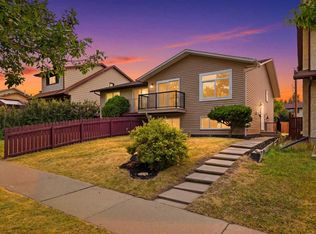
- C$499,9003 bd2 ba870 sqft155 N Sandarac Way NW, Calgary, AB T3K2Y4For Sale
- C$860,0004 bd3 ba2.1k sqft43 Beaconsfield Pl NW, Calgary, AB T3K1W8For Sale
- C$860,0004 bd3 ba2.1k sqft43 SE Beaconsfield Pl NW, Calgary, AB T3K1W8For Sale
- C$528,0004 bd3 ba937 sqft52 W Beacham Rd NW, Calgary, AB T3K1S4For Sale
Similar homes
- C$565,0004 bd2 ba1k sqft32 W Beddington Rise NE, Calgary, AB T3K 1N2For Sale
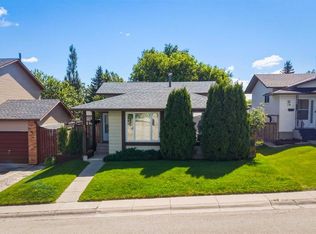 MLS ID #A2338678, Vijay Thankey, Associate, Re/Max Realty Professionals. courtesy of Pillar9 System
 - C$569,0003 bd3 ba1.1k sqft28 Macewan Meadow Line NW, Calgary, AB T3K 3H4For Sale
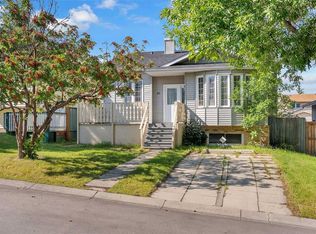 MLS ID #A2330999, Ben Andarge, Associate, Prep Realty Inc.. courtesy of Pillar9 System
 - C$458,9984 bd3 ba1.2k sqft1491 E Berkley Dr NW, Calgary, AB T3K 1T7For SaleMLS ID #A2330721, Monica Swagar, Associate, Re/Max Realty Professionals. courtesy of Pillar9 System
- C$499,9003 bd3 ba1k sqft224 E Berwick Way NW, Calgary, AB T3K 1C1For Sale
 MLS ID #A2338257, Jeff Lu, Associate, Trec The Real Estate Company. courtesy of Pillar9 System
 - C$650,0005 bd3 ba1.3k sqft151 N Sandstone Pl NW, Calgary, AB T3K 2Z6For SaleMLS ID #A2337961, Tony Dimarzo, Associate, Re/Max House Of Real Estate. courtesy of Pillar9 System
- C$574,5003 bd3 ba1.7k sqft651 S Macewan Dr NW, Calgary, AB T3K 3R1For SaleMLS ID #A2337819, Bill Macdougall, Broker, Optimum Realty Group. courtesy of Pillar9 System
- C$635,0003 bd2 ba1.4k sqft19 E Macewan Meadow Cres NW, Calgary, AB T3K 3H6For SaleMLS ID #A2337159, Jolene Arsenault, Associate, Cir Realty. courtesy of Pillar9 System
- C$525,0003 bd3 ba1k sqft131 E Hidden Way NW, Calgary, AB T3A 5S7For SaleMLS ID #A2337701, Hung Luu, Broker, Synterra Realty. courtesy of Pillar9 System
- C$528,0004 bd3 ba937 sqft52 W Beacham Rd NW, Calgary, AB T3K 1S4For SaleMLS ID #A2312179, Lynne Walker, Associate, Stonemere Real Estate Solutions. courtesy of Pillar9 System
- C$579,9005 bd3 ba1k sqft1387 E Berkley Dr NW, Calgary, AB T3K 1T5For SaleMLS ID #A2336046, Gurpreet Ghuttora, Associate, Real Broker. courtesy of Pillar9 System
- C$550,0003 bd2 ba1.6k sqft627 S Macewan Valley Rd NW, Calgary, AB T3K 3T3For SaleMLS ID #A2336653, Justin Havre, Associate, Exp Realty. courtesy of Pillar9 System
- C$599,9004 bd3 ba1.1k sqft107 E Bermuda Dr NW, Calgary, AB T3K 1H6For SaleMLS ID #A2335636, Randy Gallant, Associate, Exp Realty. courtesy of Pillar9 System
- C$519,8004 bd3 ba1.1k sqft1095 S Berkley Dr NW, Calgary, AB T3K 1S6For SaleMLS ID #A2327779, Karen Fung, Associate, Grand Realty. courtesy of Pillar9 System
- C$582,0004 bd4 ba2k sqft55 E Bermuda Close NW, Calgary, AB T3K 1G4For SaleMLS ID #A2329592, Li Yang, Associate, Cir Realty. courtesy of Pillar9 System
- C$679,9004 bd3 ba1.3k sqft5 N Sandpiper Gate NW, Calgary, AB T3K 3T8For SaleMLS ID #A2336352, Jasben Lai, Associate, Real Broker. courtesy of Pillar9 System
- C$594,9004 bd3 ba1.3k sqft10433 NE Hidden Valley Dr NW, Calgary, AB T3A 5M2For SaleMLS ID #A2335615, Mingu Kyoung, Associate, Maxwell Capital Realty. courtesy of Pillar9 System
- C$574,9003 bd3 ba1.1k sqft369 E Hidden Valley Pl NW, Calgary, AB T3A 5L7For SaleMLS ID #A2334847, Lori Loewen, Associate, Real Estate Professionals Inc.. courtesy of Pillar9 System
- C$549,9003 bd2 ba1k sqft39 Hidden Valley Line NW, Calgary, AB T3A 5K3For SaleMLS ID #A2336704, Jeffrey Tincher, Associate, Real Broker. courtesy of Pillar9 System
- C$629,0005 bd3 ba1.4k sqft19 NE Berwick Cres NW, Calgary, AB T3K 1P7For SaleMLS ID #A2325991, Andrew Chen, Associate, Grand Realty. courtesy of Pillar9 System
- C$619,8005 bd3 ba1.3k sqft1111 N Berkley Dr NW, Calgary, AB T3K 1S6For SaleMLS ID #A2331309, Janis Li, Associate, Top Producer Realty And Property Management. courtesy of Pillar9 System
